.gif)
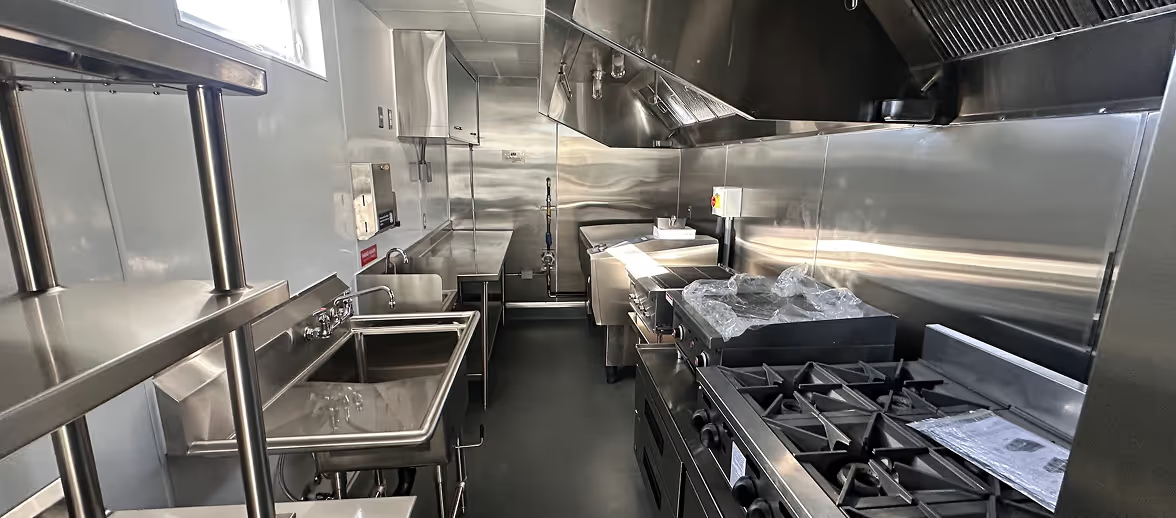
A food service building burns through 263 thousand Btu per square foot a year, nearly four times what an average commercial building uses, according to the U.S. Energy Information Administration's analysis of 2018 CBECS data. A permanent kitchen spreads that load across a whole building. A mobile kitchen carries it inside 256 to 450 square feet, on its own envelope, its own ventilation and its own power feed. That constraint is what separates a purpose-built commercial kitchen trailer design from a retrofitted box. It surfaces in every specification decision: framing, insulation, hood sizing, equipment selection, and the order the work moves in. This article walks through those decisions and what each one costs when it is made badly.

What a Purpose-Built Commercial Kitchen Trailer Design Starts With
A purpose-built commercial kitchen trailer design starts with the shell, not the appliances. Steel framing, insulation and interior finishes are specified to the standard a permanent commercial kitchen is held to. The mechanical, electrical and plumbing runs are built into that structure before any equipment is set. A retrofit reverses the order.
That reversal is the root of most of what goes wrong later. A retrofitted trailer begins as a box that already exists — a cargo hauler, a concession unit. The kitchen is then fitted into whatever space, wall thickness and service capacity that box came with. Insulation lands where it fits rather than where heat moves. Circuits get added to a panel sized for something else.
Mobile Culinaire's units are assembled in Oregon from kitchen modules manufactured in the same facility. They are steel-framed and weather-resistant, with full MEP and insulation already in place before shipping. It is the sequence a permanent kitchen follows, compressed into a footprint that also has to survive being towed.
Tip: Ask any supplier what was specified first — the structure or the equipment list. The answer tells you which of the two you are looking at.
Ventilation, Makeup Air and Fire Suppression
Ventilation is the design decision with the least margin for error. An exhaust hood pulls conditioned air out of a small sealed space. Unless an equal volume is replaced, the unit runs at negative pressure: doors pull shut, burners starve, and the hood stops capturing at the edges. Makeup air is not an upgrade.
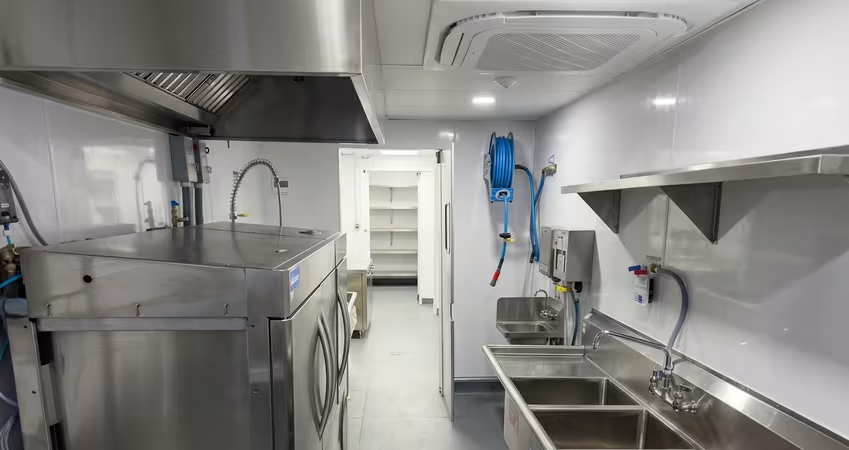
NFPA 96 is the standard behind how a cooking exhaust system is controlled and fire-protected. It binds a trailer exactly as it binds a building. A purpose-built unit arrives with the hood, makeup air and air conditioning sized together as one system, plus fire suppression already integrated into the hood rather than added afterwards.
The consequence of getting this wrong is not abstract. It is a kitchen that runs ten degrees hotter than the one your team left, for however many months the project lasts. We cover the mechanics of that in detail in our guide to kitchen heat gain, ventilation and insulation, and the suppression side in mobile kitchen fire safety.

Equipment Selection Inside a Fixed Footprint
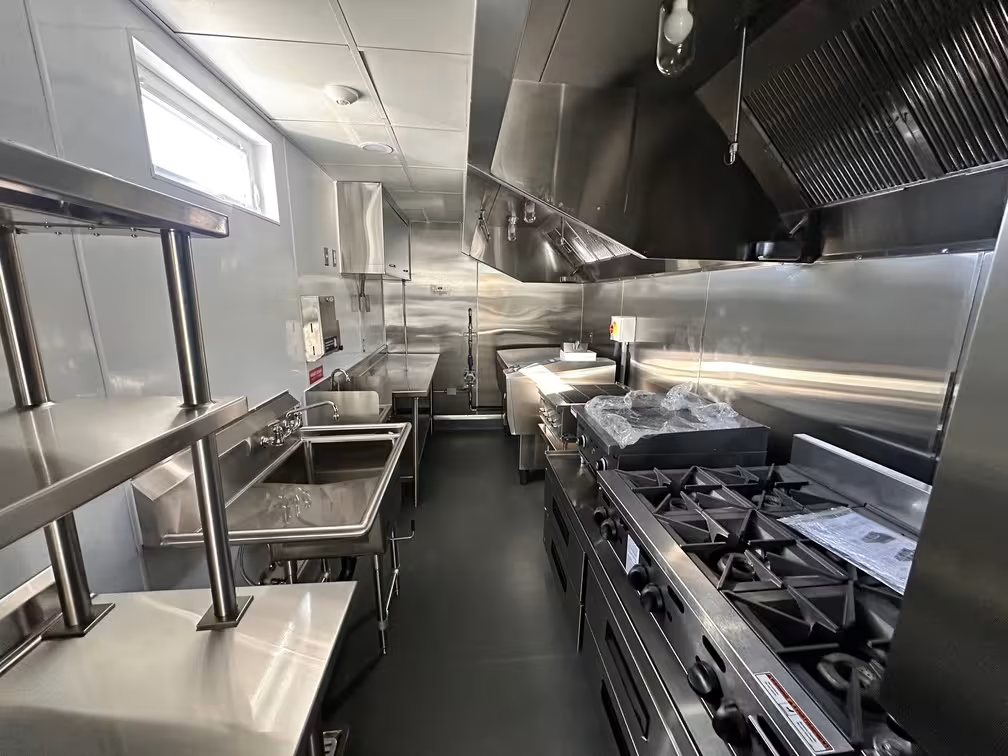
Equipment selection in a mobile kitchen is a series of trade-offs against a fixed square footage. Every appliance draws floor space, electrical or gas capacity, and ventilation load from the same budget. So the schedule is built around the menu that has to run, not a catalogue of what a kitchen might want.
In the 2024 Kitchen Renovation Survey from Club + Resort Chef, of which 66% of respondents were executive chefs, expansion was the single most-cited reason clubs renovate, named by 53%. A temporary kitchen that cannot run the menu the expansion was meant to support is not a stopgap; it is a second problem.
ENERGY STAR certifies ten commercial food service categories, from refrigerators and fryers to steam cookers and hot food holding cabinets. It estimates a full certified suite saves roughly 350 MMBtu a year. Inside a trailer, where every watt of waste heat also becomes a ventilation problem, that efficiency does double duty.
Refrigeration carries its own requirement. Holding temperatures have to be verifiable against the FDA Food Code at inspection, so cold storage is specified for the log, not just the load. Mobile Culinaire's equipment schedule is configurable to available inventory, so the conversation is about what your service needs. Our breakdown of kitchen trailer equipment goes line by line.

Layout: How the Work Actually Moves
Layout decides whether a kitchen with the right equipment is a kitchen anyone can work in. The functional question is not how much fits, but how many people can move past each other during service without stopping. That is the difference between a design that emulates permanent-kitchen efficiency and one that simply houses appliances.
A purpose-built unit is laid out in dedicated zones — prep, cooking, warewashing — with walk-in cold storage, freezer and dry space rather than reach-ins standing in for them. A club kitchen running 20 to 35 staff across multiple outlets will not put all of them in a trailer. But the crew that does go in has to hold the same standard for months.
This is where the objection from your own team lands: will people actually be able to work in it. It is a fair question. The honest answer is that it depends entirely on which of the two designs you rented. Our interior guide covers zoning and circulation in full.
Note: Capacity scales with footprint, not with equipment count. Mobile Culinaire's four configurations run 150–200 meals a day at 32 feet, 200–250 at 40 feet, 300–450 at 53 feet, and 500–650 for a joined 2×53′ pair.

The Standards a Design Has to Meet
A mobile kitchen is judged against the same standards as a permanent one. Food-contact surfaces and equipment carry NSF certification, cooking ventilation and suppression follow NFPA 96, and food handling and holding follow the Food Code edition your jurisdiction has adopted. None of that is relaxed because the kitchen has wheels.
Mobile Culinaire builds to local building and health codes at minimum, and every unit is third-party inspected before it leaves. That is what makes the local approval run smoothly. It does not make the permit ours. Permitting is ultimately the client's responsibility, and requirements vary by state, county and city. You or your project lead will be the one contacting the health department, fire marshal and building department, with an inspection after setup.
Say that plainly to your GM early. It is the scope boundary most often discovered late, and our code and permit guide sets it out.

Where Design Meets the Renovation Calendar
Design quality and delivery timing are one conversation, not two. A unit that has to be built or heavily modified around your menu is a unit that arrives later, and the specification work happens before the permit clock even starts. Four stages sit between a first call and a working kitchen:
- Discovery and agreement — 2 to 4 weeks
- Planning and design — 2 to 4 weeks
- Permitting — 1 to 6 weeks
- Delivery and installation — about 1 week
Six to fifteen weeks, then, against a renovation schedule already under pressure. The same Club + Resort Chef survey found 57% of clubs hit unforeseen costs or structural repairs during a kitchen project. A temporary kitchen ordered after the surprise arrives is a temporary kitchen ordered too late.
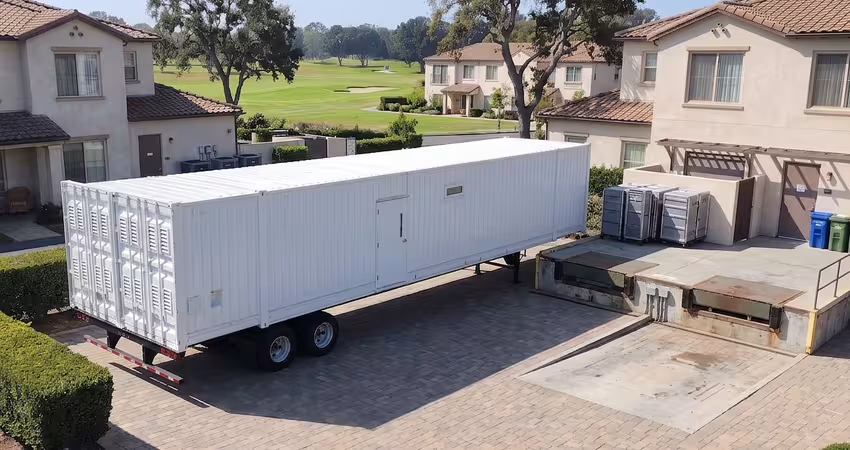
Menlo Circus Club ran a 2×53′ unit at 900 square feet through a five-month renovation. Output held at 400–500 covers a day with no menu cut: a burner range, fryers and a double-deck oven on the line, walk-in cooler, freezer and dry storage behind it. The unit was California code-compliant and connected to a grease trap. Rental runs $8,000 to $25,000 a month depending on configuration, against a one-month minimum lease. If you are scoping a window now, talk to us before the design phase closes. Our delivery and setup process covers what the install week involves.
How to Judge Two Designs Side by Side
Most of the difference between a purpose-built mobile kitchen and a retrofitted trailer is visible in the specification, long before anything is delivered. Five questions separate them fastest: how the shell was built, how the air moves, what the cold storage really is, how the utilities connect, and who inspected it and when.
| What to ask | Purpose-built | Retrofitted |
|---|---|---|
| Structure | Steel-framed modular build, insulation and MEP pre-installed | Existing trailer shell, kitchen fitted afterwards |
| Ventilation | Hood, makeup air and AC sized as one system; suppression integrated | Hood added; makeup air often an afterthought |
| Cold storage | Walk-in cooler, freezer and dry storage | Reach-ins substituting for walk-in capacity |
| Utilities | Standardized water, power and waste connections; off-grid capable via tanks and generators | Improvised connections, sized to the original box |
| Inspection | Third-party inspected before delivery | Inspected, if at all, on your site |
The reframe is simple: you already know what a mobile kitchen is. What you may not have seen is one built to the standard your permanent kitchen is held to. Ask for the spec sheet, and compare it against the one for the kitchen you are closing.
Disclaimer
Code requirements, permit sequences and inspection practice vary by state, county and municipality, and the Food Code edition in force locally may differ from the most recent published edition. Confirm every requirement with your authority having jurisdiction — health department, fire marshal and building department — before committing to a design or a delivery date.
Conclusion
Commercial kitchen trailer design comes down to a few decisions made early and in the right order. Structure before equipment. Ventilation as a system, not a component. A layout built around movement. A specification that meets NSF, NFPA 96 and the locally adopted Food Code without exception. Get those right and your members will not tell the difference from the dining room. Get them wrong and your team will spend months proving otherwise.
If you are planning a renovation, an expansion or a seasonal peak, start with the mobile kitchen configurations and work back from the menu you have to keep running.
People Also Ask
What are the key design differences between a food truck and a commercial kitchen trailer?
A food truck is designed around a short service window and a narrow menu, with a compact line and limited storage. A commercial kitchen trailer is designed for sustained daily production. That means full-height working clearance, dedicated prep and warewashing zones, walk-in cold and dry storage, and ventilation sized for continuous cooking rather than a few hours of peak service.
What size commercial kitchen trailer do I need?
Size follows daily meal volume and menu complexity. A 32-foot unit at 256 square feet covers 150–200 meals a day, and a 40-foot unit 200–250. A 53-foot unit at 450 square feet handles 300–450. Two 53-foot trailers joined by an interior door reach 500–650. Confirm against your busiest service, not your average one.
How much does it cost to rent a commercial kitchen trailer?
Rental runs $8,000 to $25,000 per month depending on configuration and equipment schedule, with a one-month minimum lease. That covers the unit and the service around it — delivery, installation assistance, project management and removal. Utilities, site connections, decks and ramps, and the local permit sit on your side of the line.

%20(1).avif)
Testimonial
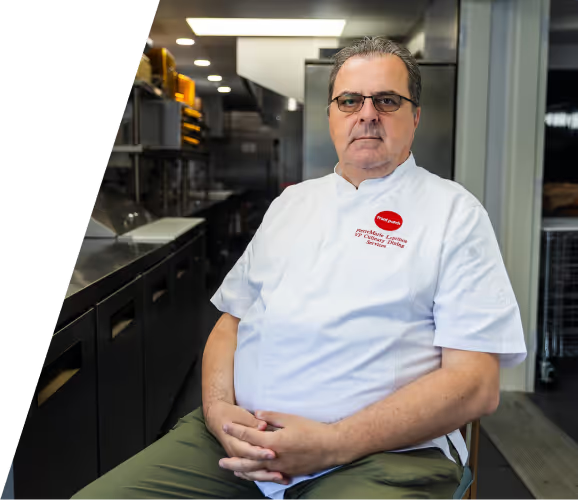
"What is standing out when you look at the mobile kitchen operation is the efficiency that we can really achieve because it's built for that."
Tell us about your kitchen needs and request a quote.
.png)
Turnkey mobile kitchen
Proudly made in-house in the USA
Commercial grade kitchen equipment
Code-compliant
Trusted by Industry Leaders