.gif)
%20(1).avif)
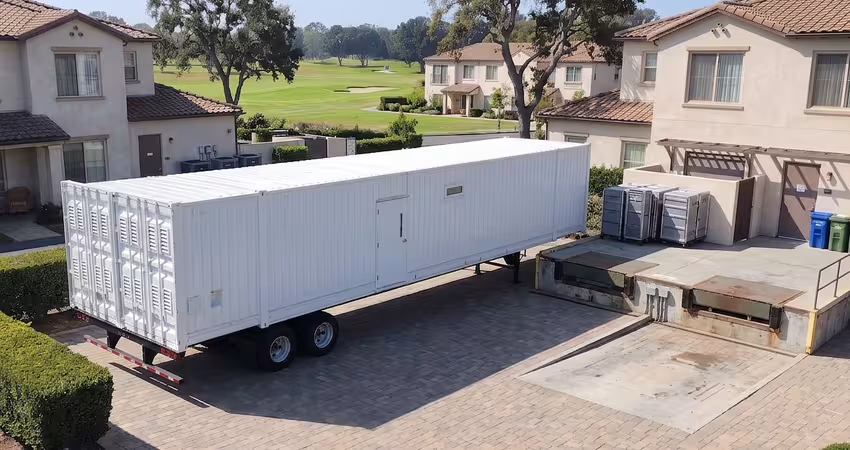
Before a mobile kitchen arrives, the kitchen itself is rarely the hard part. The hard part is where it sits. On an occupied senior living campus, the unit shares ground with residents walking to meals, staff moving between buildings, and whatever your renovation crew already uses for access.
Get the site plan right, and the permitting process moves faster. Get it wrong, and mobile kitchen senior living site planning becomes the thing that delays your whole project. This checklist covers four site elements to confirm before you finalize a placement: accessibility paths, resident traffic, lay-down space, and utility runs.
Why This Goes on the Punch List Before the Trailer Order
Site constraints, not kitchen specs, are what typically stall a senior living mobile kitchen deployment. Confirming placement against accessibility paths, resident traffic, laydown space, and utility runs before ordering a unit prevents a late redesign that pushes back the whole renovation schedule, not just dining.
A bad siting call reflects on your project, not the vendor's. A trailer that blocks a required path or sits on a utility run doesn't fail quietly. It fails at inspection, after delivery, once your schedule has already assumed dining is solved.
Accessibility Paths
- Does the route from resident buildings to the service window stay clear and unobstructed?
The U.S. Access Board's ADA accessible route standard sets a minimum clear width that widens at turns and passing points. Miss it, and the path gets re-routed after delivery, usually with ramping or regrading you didn't budget for.
- Does the path avoid crossing a fire apparatus access road or required fire lane?
Miss it, and the fire marshal flags it at inspection; the unit may need to move.
Note: Decks, ramps, and any grading needed to bridge ground to trailer floor are the client's responsibility, not the vendor's. Confirm who's building them before the unit ships.
%20(1).avif)
Resident Traffic
- Have you mapped meal-time and activity traffic against the delivery, install, and daily service windows?
An occupied campus doesn't pause for an install the way a vacant lot does. Miss it, and install work collides with resident movement, a safety issue that lands on your desk.
- Is there a secondary route for residents and staff if the primary path narrows during setup?
Tip: Walk the route at the time of day residents actually use it, not during a quiet midday visit.
Lay-down Space
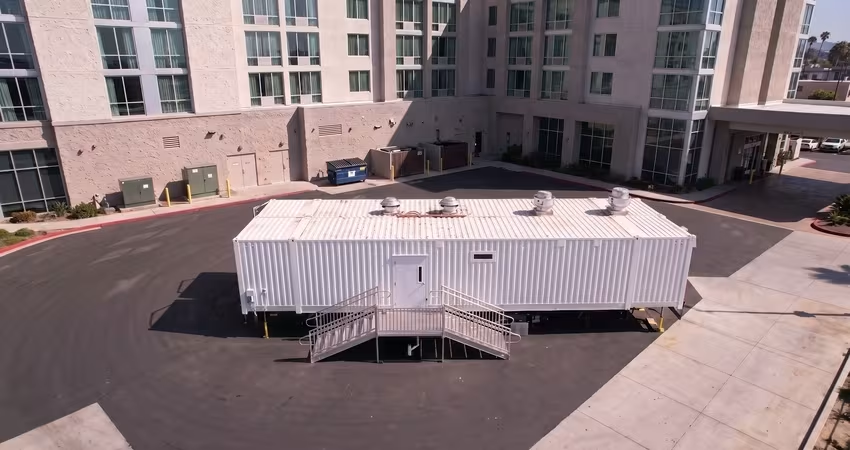
- Is there enough clear, paved area for delivery and crane access without blocking an entrance?
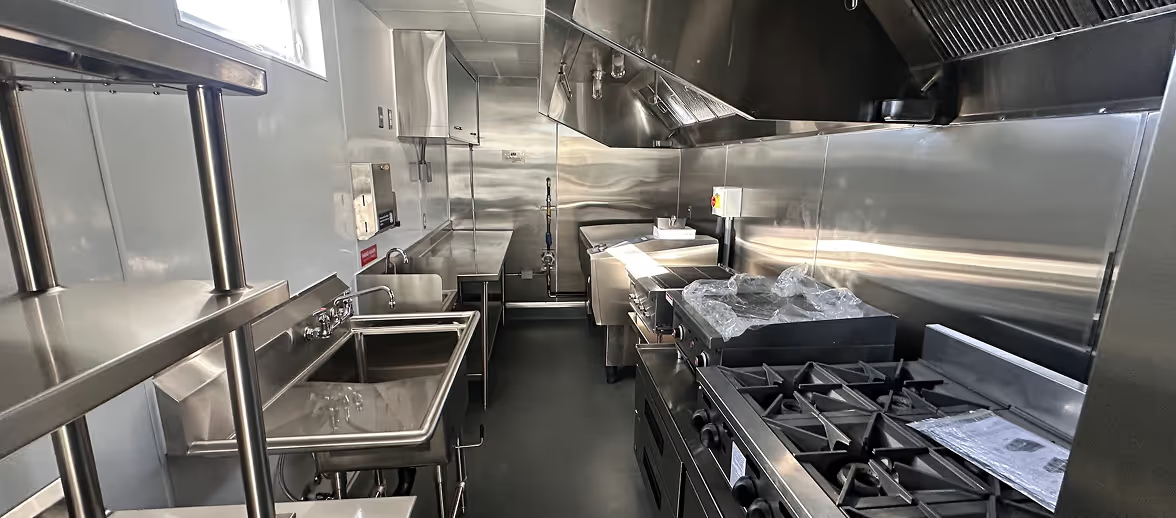
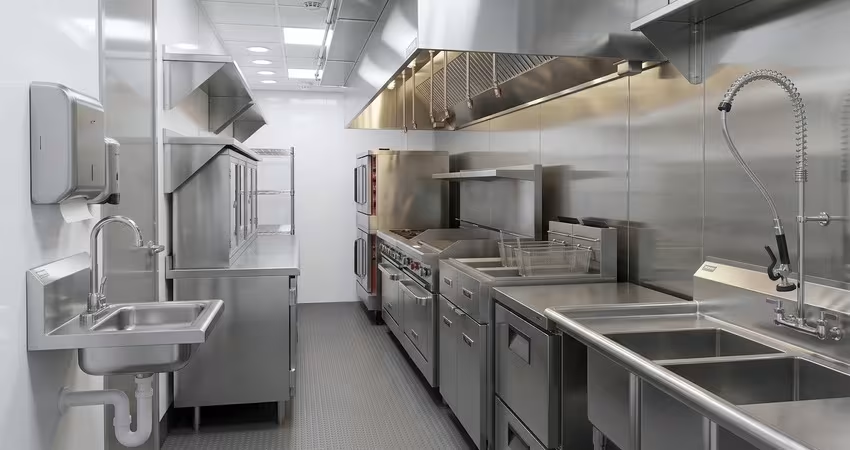
A Mobile Culinaire unit uses standardized connections designed for fast, low-footprint setup. A retrofitted trailer often needs on-site rework that eats into whatever lay-down space you have.
- Does the area avoid landscaped ground that can't support delivery-vehicle loads?
%20(1).avif)
Utility Runs
- Do planned water, power, and waste routes avoid crossing any accessibility path or fire lane?
If not, you're re-routing a utility line or a required path. Neither is a same-week fix.
- If the site has no mains access, is the off-grid plan (tanks, generators) confirmed with whoever connects and runs it?
When Your Site Doesn't Fit the Standard Answer
Some campuses are tight enough (dense resident wings, minimal setback, little usable ground) that none of this resolves cleanly. That's a real constraint, and there's no confirmed precedent for it yet. Don't force a standard placement plan onto a site that doesn't support one. Bring Mobile Culinaire into the site assessment while the renovation is still in planning, not after a unit is already on order.
The Takeaway
Run the site plan through accessibility paths, resident traffic, laydown space, and utility runs before you finalize an order. On an occupied senior living campus, the deployment that goes smoothly is the one where siting was decided before delivery. If your site doesn't fit the pattern, say so early. Talk to us about walking the site together first.
Disclaimer
Accessible-route, fire-lane, and utility-clearance requirements vary by state, county, and local authority. The figures above are common minimums; confirm what applies to your site with your local building, fire, and health departments before finalizing a plan.

People Also Ask (FAQ)
How much clearance does a mobile kitchen need from a senior living building?
There's no single number. It depends on the accessible-route and fire-lane requirements your local authority applies. The U.S. Access Board's ADA standard sets minimum clear widths for accessible routes, and your local fire code sets separate apparatus-access clearances. Check both against your specific site plan.
Who's responsible for decks, ramps, and utility hookups at a mobile kitchen site?
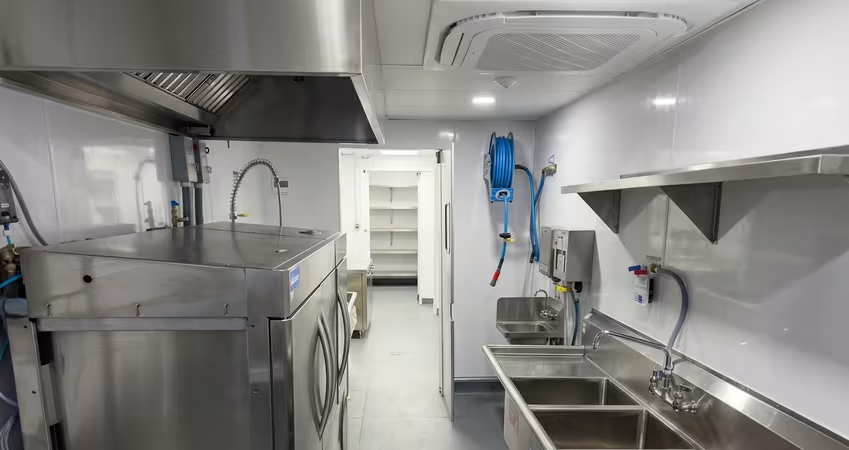
The client. A unit arrives with electrical, plumbing, and gas connections pre-installed, but the client provides and connects the power, water, and gas sources, builds any decks or ramps, and covers utility costs during the lease.
Can a mobile kitchen be sited on a tight, occupied senior living campus?
Sometimes, but it's site-specific. Dense, space-constrained campuses don't have a confirmed standard answer yet. An early site assessment with your vendor, run alongside your renovation planning, beats assuming a standard footprint will fit.

Testimonial

"What is standing out when you look at the mobile kitchen operation is the efficiency that we can really achieve because it's built for that."
Tell us about your kitchen needs and request a quote.
.png)
Turnkey mobile kitchen
Proudly made in-house in the USA
Commercial grade kitchen equipment
Code-compliant
Trusted by Industry Leaders