.gif)
Most operators start sizing a rental the wrong way: they ask "how many meals a day do we need to hit?" and match that number to a spec sheet. It feels logical, but a daily total hides the thing that actually breaks a kitchen mid-service — the busiest single hour. Mobile kitchen capacity planning that starts with peak-hour output, service style, and equipment load will get you a unit that holds up under real dinner-rush pressure, not just one that looks right on paper.
This guide walks through the calculation most buying guides skip, so you can walk into a rental conversation with a number you trust instead of a guess.
Why "What Size Mobile Kitchen Do I Need?" Is the Wrong First Question
Asking for a size first assumes every kitchen serving 300 meals a day looks the same. It doesn't. A hospital tray-line producing 300 meals over three staggered service periods has a completely different footprint requirement than a country club plating 300 covers across one 90-minute dinner service. Same daily total, very different mobile kitchen capacity planning problem.
The better first question: what's the highest number of meals or covers this kitchen has to produce in its single busiest hour, and what does the rest of the operation (storage, sanitation, staffing) need to support that peak without failing?
Note: Daily meal counts are still useful — they tell your rental provider how much walk-in cooler, freezer, and dry storage you'll need. But they should never be the number that decides unit length.
Start With Peak-Hour Output, Not Daily Totals
Peak-hour output is the single most important input in mobile kitchen sizing. To calculate it:
- Identify your busiest service window (breakfast rush, dinner service, a single event seating).
- Count covers or meals served in that window during a comparable past period.
- Add a margin for growth, banquets, or seasonal peaks (10–20% is a reasonable starting buffer).
Restaurant throughput benchmarks put covers-per-hour service rates at roughly 5–10 for fine dining, 15–30 for casual dining, and 40–80 for fast-casual — a wide enough spread that plugging in your own segment's actual number matters more than leaning on an industry average.
Tip: If you don't have clean historical data, pull POS reports for your three busiest days over the last year and average the top hour from each. That's a far better planning number than a daily total divided by service hours.
Service Style Changes Your Real Capacity Requirement
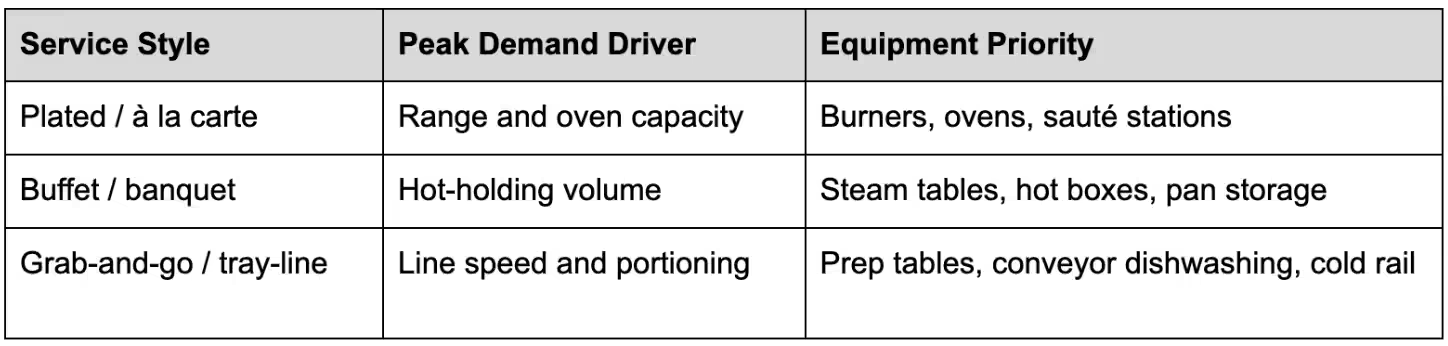
Two operations producing the same meal count can need very different kitchens, because service style changes how much simultaneous equipment and staff a kitchen has to hold.
- Plated, à la carte service — needs the most range and oven capacity per cover, since dishes are cooked to order in small batches. Staff-to-output ratio is highest here.
- Buffet or banquet service — allows batch cooking ahead of the meal period, which lowers peak-hour range demand but raises hot-holding and pan capacity needs.
- Grab-and-go or tray-line service — the highest throughput per square foot, since food is portioned and moved rather than finished to order.
Note: If your operation runs more than one service style (a resort doing plated dinner and buffet breakfast, for example), size to whichever style produces the higher peak-hour demand — not the average of the two.

Translating Output Into Square Footage and Equipment Load
Once you have a peak-hour number and a service style, you can translate that into a realistic footprint. Two operational factors do most of the work here:
- Menu complexity: A tight, three-item menu needs far less range and prep space per cover than a full-service menu with multiple proteins, sauces, and made-to-order sides. Simpler menus let a smaller unit produce more covers.
- Simultaneous staffing: More cooks working the line at once means more linear feet of equipment and more circulation space — a kitchen sized correctly for output but too cramped for its staffing plan will bottleneck regardless of equipment count.
Ventilation and utility load scale with equipment count too, not just square footage. NFPA 96 governs the fire-suppression and exhaust-hood requirements tied to your cooking equipment, and ASHRAE 154 sets the design criteria for the ventilation systems that support it — so a unit running more simultaneous cooking lines needs proportionally more exhaust and makeup-air capacity. Worth confirming with your provider before you commit to a footprint based on meal count alone.
On the food-safety side, the FDA Food Code is the model your local health department's inspection will likely reference for equipment, storage, and handling requirements at whatever capacity you land on.
Matching Your Output to a Model
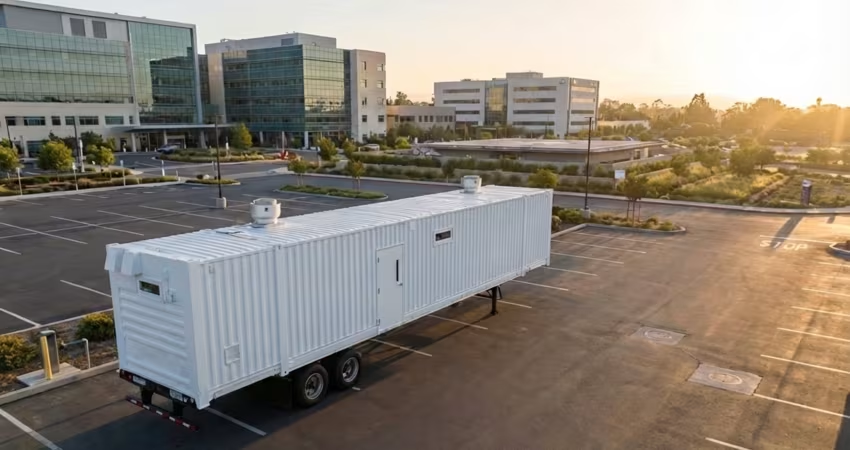
Once you have a peak-hour number, a service style, and a rough equipment list, matching it to an actual unit is straightforward. Mobile Culinaire's mobile kitchen trailers scale across four standard configurations:

Tip: Treat these meals/day figures as a starting range, not a ceiling. Menu complexity and staffing can shift where your operation actually lands within — or slightly outside — a given model's range. If your peak-hour math puts you between two sizes, size up rather than down; a kitchen with headroom absorbs a bad night better than one running at its limit every service.
If you want a deeper walkthrough of the full selection criteria beyond capacity — utilities, layout, and compliance — our guide on how to choose the perfect mobile kitchen covers those factors in more depth.

Building In Buffer Capacity for Redundancy
A mobile kitchen rented at exactly 100% of calculated peak demand has no room for a slow dish machine, an unexpected private event, or a piece of equipment down for repair. Buffer capacity is what keeps one bad night from becoming a service failure.
- Equipment redundancy: a second reach-in or an extra burner bank absorbs load if one piece goes down mid-service.
- Staffing buffer: capacity planning assumes your line is fully staffed; confirm your rental's layout still functions if you're short a cook.
- Growth buffer: if this deployment runs multiple months (the typical mid- to long-term mobile kitchen rental term), build in room for a banquet booking or seasonal spike you haven't forecast yet.
Rising renovation and expansion activity makes this margin more valuable, not less. The National Restaurant Association's 2026 State of the Restaurant Industry report projects total restaurant and foodservice sales reaching $1.55 trillion this year, with operators managing tighter margins throughout — which means a mobile kitchen sized with too little headroom carries real financial risk if demand runs above forecast during a renovation window.
When to Validate the Plan With a Rental Provider
Even a solid peak-hour calculation benefits from a second set of eyes before you sign a lease. A rental provider that's deployed hundreds of units has seen where paper math and real service diverge — undersized dish pits, hot-holding gaps, or ventilation loads that don't match the equipment list.
Real-world sizing decisions rarely play out exactly the way a formula predicts. FSR Magazine profiled a boutique hotel restaurant where the executive chef ran roughly 325 covers a night out of a kitchen just 100 square feet — proof that smart layout and the right equipment choices can outperform raw square footage when space is tight. The lesson holds in reverse too: a mobile kitchen with generous square footage but the wrong equipment mix for your service style can still bottleneck at peak.
Mobile Culinaire's team reviews your peak-hour number, menu, and service style against the four standard configurations, and has supported deployments from a single 32′ unit up to joined 2×53′ setups producing hundreds of meals a day for renovations, expansions, and disaster response. Our project case studies show how that sizing plays out across different operation types and durations.
Get Your Capacity Plan Reviewed
Running the math is the first step — confirming it against real deployment experience is what keeps a renovation, expansion, or seasonal surge from hitting a wall mid-service. Talk to Mobile Culinaire about your peak-hour numbers, menu, and timeline, and we'll help you land on the right configuration before you sign a lease. You can also browse our free planning tools to start building your own numbers today.
People Also Ask (FAQ)
How many meals can a mobile kitchen produce per day?
It depends on the model and service style, but standard configurations range from 150–200 meals/day for a compact 32′ unit up to 500–650 meals/day for a joined 2×53′ setup. Menu complexity and staffing can push actual output above or below these ranges.
What size mobile kitchen do I need for 300 meals a day?
A 53′ unit is typically sized for 300–450 meals/day, but the right answer depends on whether that 300 meals happens across one peak hour (plated dinner service) or spread across staggered periods (tray-line or hospital service) — the former needs more range and staffing capacity per meal.
How much kitchen space do you need per meal served?
There's no single ratio — a simple, limited menu needs far less space per meal than a full-service menu with multiple proteins and made-to-order sides. Peak-hour throughput and equipment load matter more than a flat square-footage-per-meal formula.

Testimonial
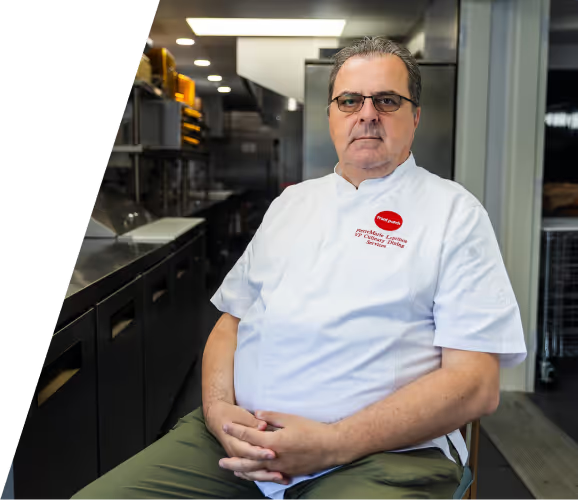
"What is standing out when you look at the mobile kitchen operation is the efficiency that we can really achieve because it's built for that."
Tell us about your kitchen needs and request a quote.
.png)
Turnkey mobile kitchen
Proudly made in-house in the USA
Commercial grade kitchen equipment
Code-compliant
Trusted by Industry Leaders