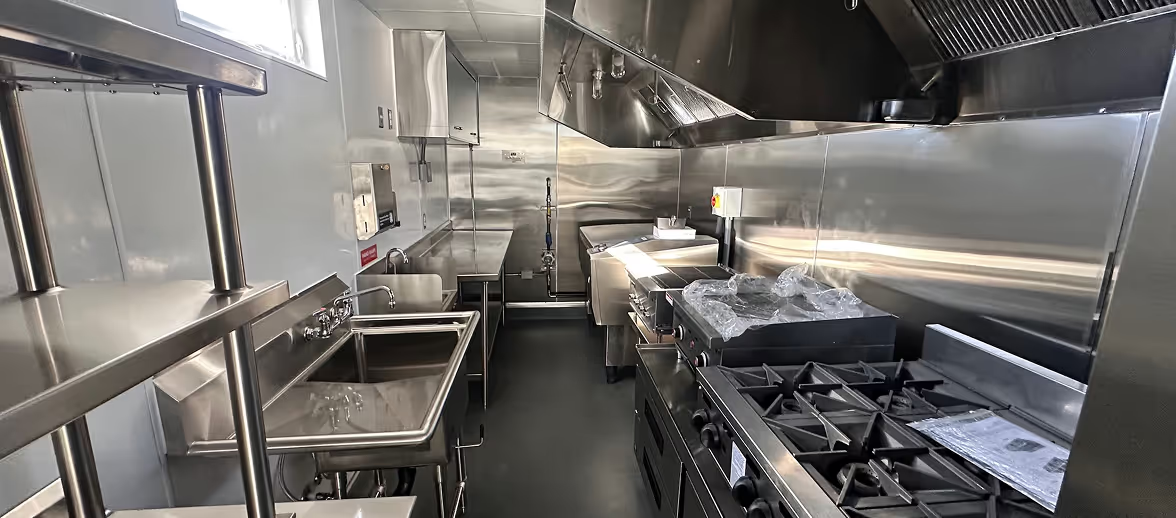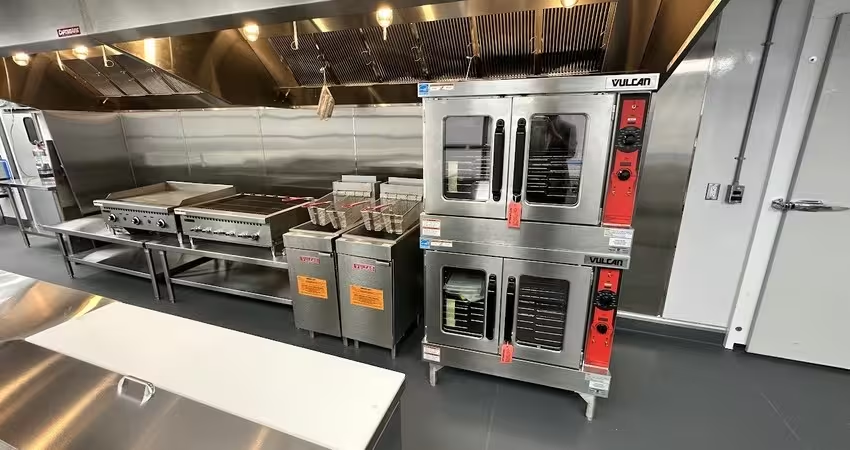
A full gut renovation of your main kitchen doesn't pause meal service. It just moves it somewhere else for the duration, which means you're effectively running two kitchens at once: the one under construction and the one keeping residents fed.
For an Executive Director or GM, the real decision isn't where that second kitchen goes. It's whether a temporary kitchen during a senior living renovation protects the things your board actually watches, or quietly becomes the next thing you have to explain to them.
Why This Decision Lands on Your Desk, Not Just Dining's
A dining gap during renovation isn't a service hiccup you can delegate. It's a licensure and reputational exposure that sits with whoever signs for the community, because residents can't simply eat elsewhere while the kitchen is down.
Your Director of Nutrition or Facilities Director will bring you the recommendation, but you're the one who answers for the outcome. Two things make this role's exposure different from almost any other buyer Mobile Culinaire talks to:
- Regulatory standing. Most states tie meal service to a licensing condition, not a service-quality preference. A gap doesn't just upset residents: it's the kind of finding that shows up in a state survey report.
- Resident and family trust. A vulnerable, on-site population reads a dining disruption differently than a country club member would. Families watch for signs the community can't reliably care for their loved one, and that perception doesn't reset the way a bad meal at a restaurant does.
Senior Housing News reported that operators across the sector, averaging 24 years old in 2025, are prioritizing dining in their renovation pipelines, which means this exact decision is landing on more desks, not fewer.
The Pattern Operators Are Already Living Through
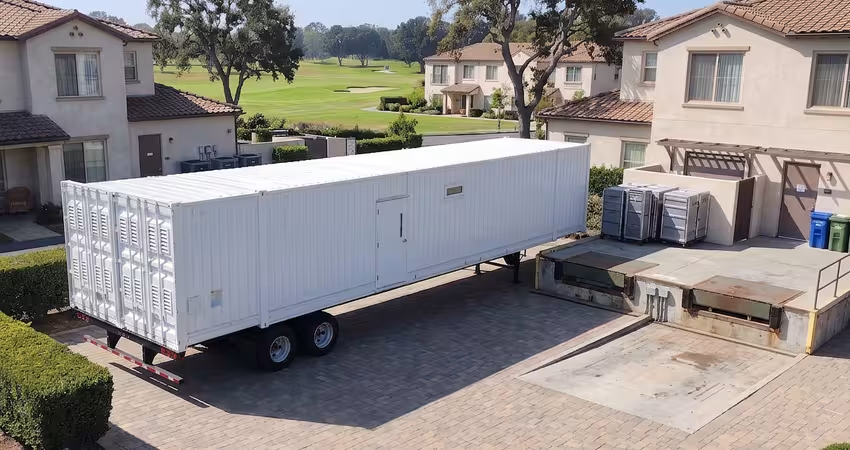
Communities running full kitchen-to-studs renovations are discovering they're effectively building two kitchens: a temporary one that has to carry real production volume, and the permanent one going up behind it. The question is whether the temporary one is purpose-built or improvised.
The "Two Kitchens" Pattern: Kendal's Approach
The Kendal Corporation, a nonprofit operator of continuing care communities, has been candid about this in its own renovation cycle. Describing a dining overhaul at one of its communities, Kendal's Director of Hospitality Operations put it plainly: when you remodel a kitchen down to the studs, you are "really building two kitchens," with the temporary one carrying full production while the permanent one is redesigned.
Phasing Around Existing Space: Bethany's Approach
Not every operator reaches for the same answer. At Bethany, a Waupaca, Wisconsin senior living community, the food and beverage director kept meals in-house by sequencing the renovation so the main kitchen went last, using existing demonstration and neighborhood kitchens as interim production space. It worked, but it only works if your campus already has that spare capacity and your construction sequence can bend around it.
Note: If your campus doesn't have a spare kitchen, lounge, or demonstration space that can absorb full production volume for months, the Bethany approach isn't available to you, and a stopgap built for a weekend event won't hold up either.
Two Routes, Compared on What the Board Actually Asks About
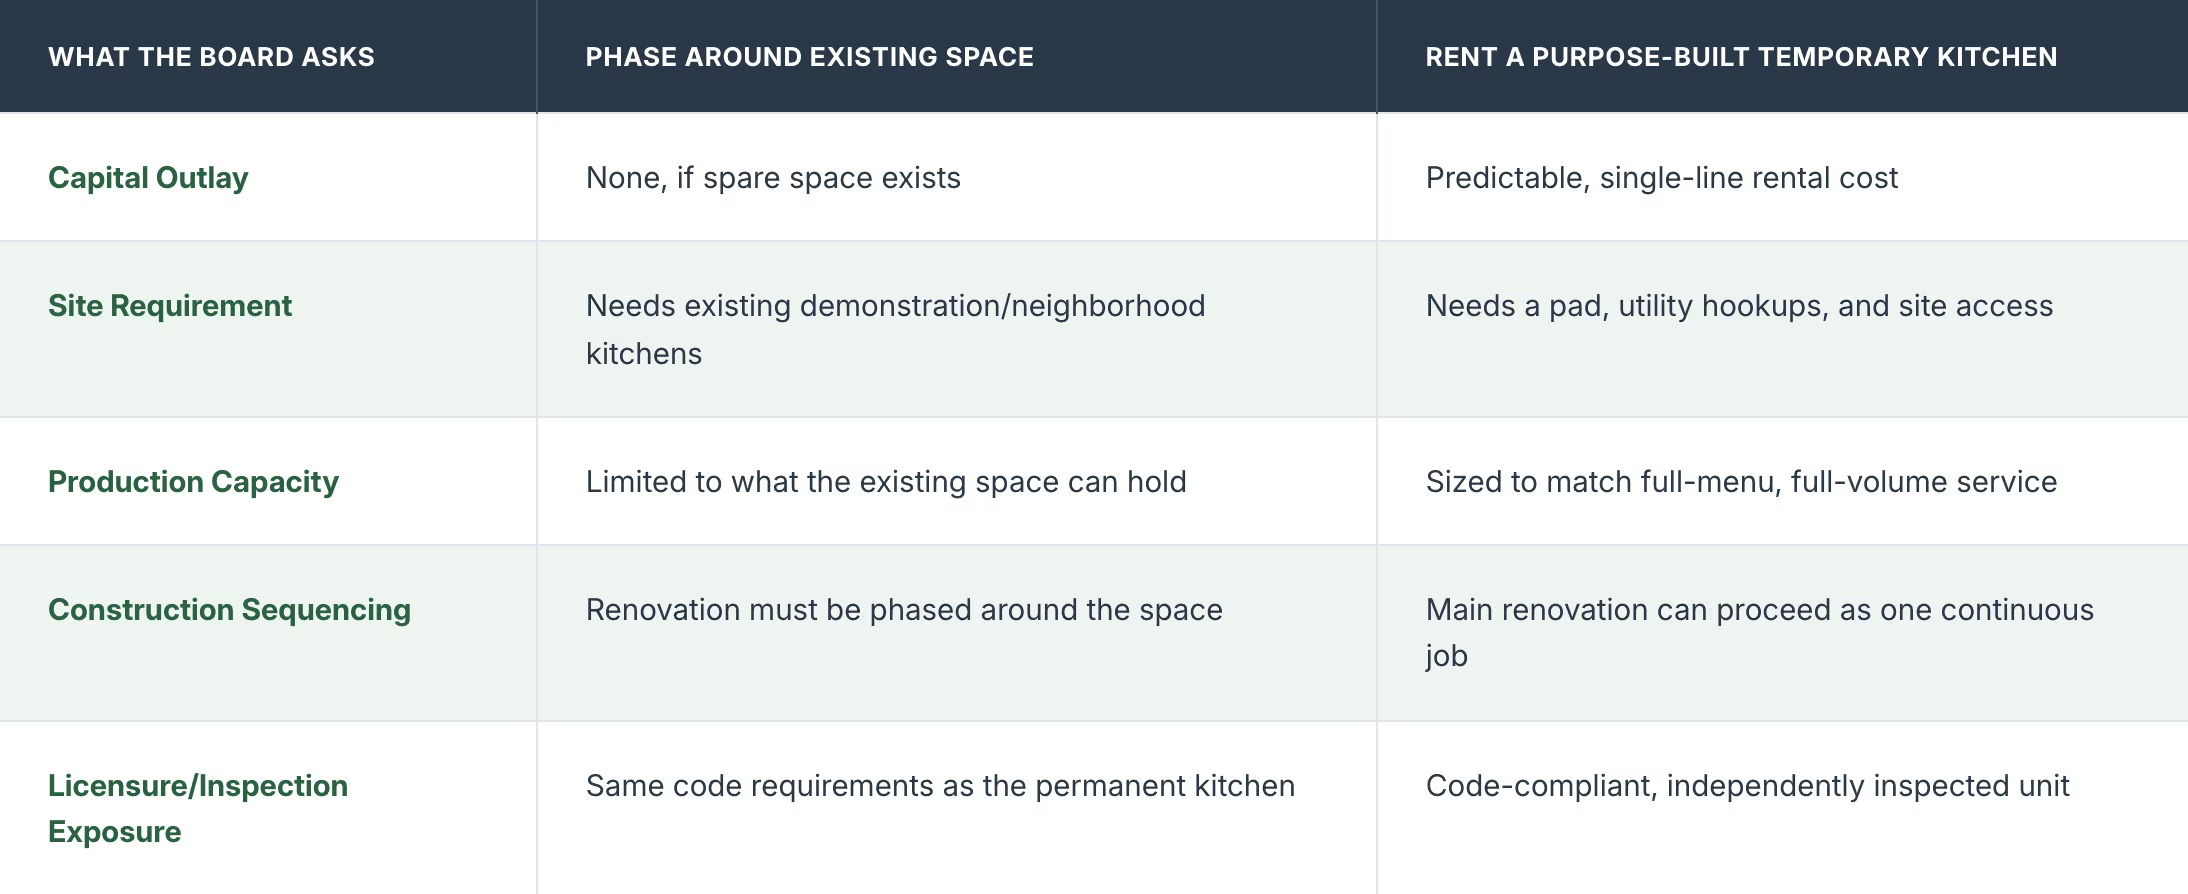
If your campus has the spare capacity, phasing is the cheaper option. If it doesn't, or if phasing would stretch a construction schedule you don't control, a rented temporary kitchen is what lets the renovation proceed as a single continuous project instead of a multi-phase one.
What the Temporary Kitchen Actually Has to Deliver
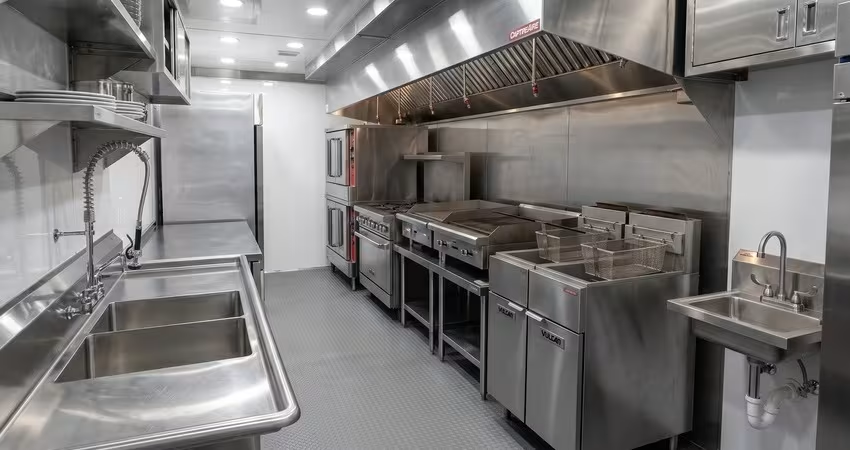
A temporary kitchen only solves your problem if it matches the permanent one on menu, standards, and capacity. Anything less trades a construction problem for a dining-quality problem, which is the same exposure in a different shape.
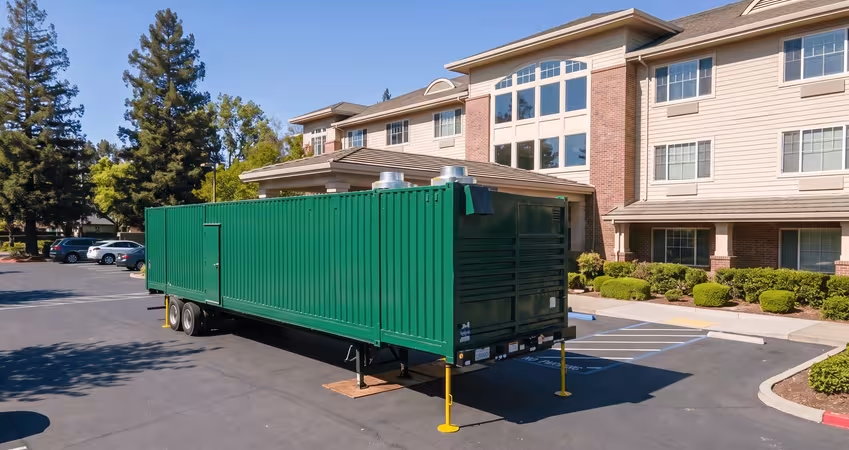
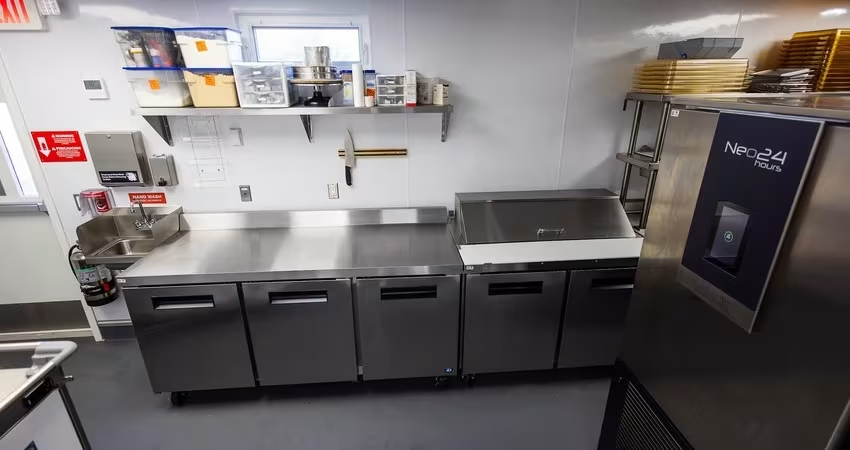
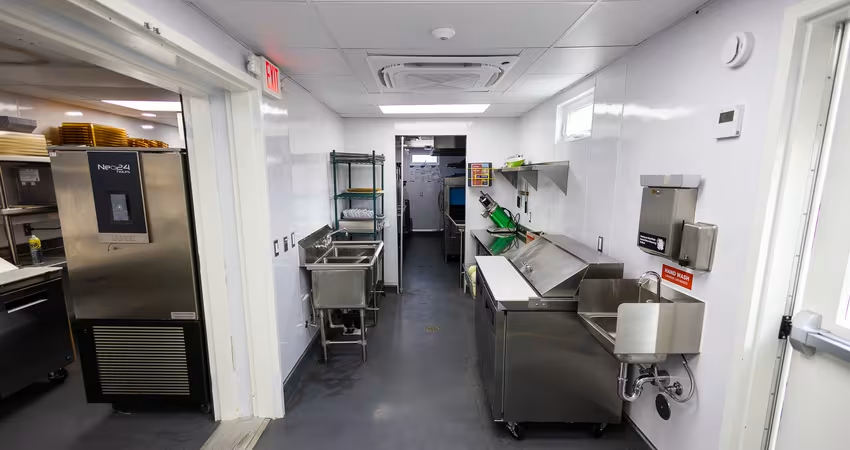
This is where the reframe matters: a mobile kitchen trailer today isn't the fold-out event trailer most people picture. Mobile Culinaire builds purpose-built units from manufactured kitchen modules, not retrofitted trailers, engineered to run at the same standard as the permanent facility they're replacing.
- Front Porch Communities, a California senior-living nonprofit, ran a joined pair of 53-foot units for five months during a kitchen renovation: 850 square feet, 400 to 500 meals a day, full walk-in cooler, freezer, and conveyor dishwasher. The community used the extra runway productively too, rolling out new menus and getting staff comfortable on new equipment before the permanent kitchen came back online.
- The unit needs to match your therapeutic-diet program, not just plate count: texture-modified, low-sodium, and diabetic menus need real prep space, not a cramped box built for a one-day event.
- Installation and inspection should run in about a week once the unit arrives, with full documentation ready for the inspector, though the client, not the vendor, holds the actual permit.
Tip: Ask any vendor for the specific delivered configuration of a comparable project, not a brochure spec. Front Porch's real numbers (five months, 850 square feet, 400 to 500 meals a day) are a more useful benchmark than a generic trailer size.
Objections Your Board Will Raise Before You Finish Presenting
Three objections come up almost every time this reaches a board: cost, whether it can actually hold the community's standards, and whose budget line it sits on. Each has a real answer, and one of them is still an open question worth naming honestly.
- "A cheap stopgap is less expensive than renting." A failed stopgap doesn't stay contained to the dining budget. Agency staffing, re-catering, and a scramble to fix a failed inspection turn into a capital-project problem, not a dining-department one. A rental is a single predictable line item against that open-ended risk.
- "Will residents actually notice a drop in quality?" At Front Porch, the full menu and full standards held for five months with no drop in service. That is the same proof point that makes this persona's case to a board.
- "Whose budget does this come out of, and will the board even approve it?" This is the honest open item: there's no confirmed track record yet of a Senior Living board approving this specific spend as a line item. Framing it as a predictable, single-line rental cost against an unpredictable stopgap risk is the strongest version of that pitch, but go in knowing it hasn't been tested with a real board yet.
What to Bring to the Board
A board doesn't need the full renovation plan. It needs the risk you're removing, the cost you're locking in, and proof that this has worked at the same scale before.
- The construction sequence this removes from the critical path: one continuous renovation instead of a multi-phase one worked around existing space.
- The predictable rental cost, presented as a single line item next to the stopgap's open-ended risk.
- The Front Porch delivered configuration as your scale reference, not a brochure spec.
- A straight answer on permitting: the unit arrives code-compliant and inspected, but your community still holds the local permit.
- An honest flag that board-approval precedent for this specific line item is still new ground for this sector.
The Bottom Line
A gut renovation doesn't give you the option of pausing meal service, so the real choice is whether you build the second kitchen out of existing space or out of a unit designed to carry the job. A temporary kitchen during a senior living renovation only earns its place on your capital plan if it protects the same standards, same menu, and same regulatory standing your board already expects from the kitchen it's replacing. Mobile Culinaire's 400-plus units delivered nationwide exist specifically to be that second kitchen, not a stopgap wearing its name.
If you're weighing this decision for an upcoming renovation, talk to Mobile Culinaire about sizing a unit to your community's volume before the construction schedule gets set.
Disclaimer
Dietary licensure requirements, meal-interval rules, and survey standards vary by state and by facility type. Nothing here substitutes for confirming current requirements with your state licensing authority or the agency with jurisdiction over your community before finalizing a renovation plan.
People Also Ask (FAQ)
Can a temporary kitchen meet the same dietary standards as a permanent senior living kitchen?
Yes, if it's purpose-built for the job. Front Porch Communities ran full therapeutic-diet production, 400 to 500 meals a day, out of a 2x53-foot unit for five months with no drop in standards. A retrofitted event trailer, by contrast, isn't engineered for that kind of sustained daily volume or diet complexity.
Who is responsible for permits when renting a temporary kitchen for a renovation?
The operator, not the rental provider, holds the local permit. A reputable vendor delivers a code-compliant, third-party-inspected unit with full documentation, but your community is the one that applies for and holds the permit itself. Confirm this with your state or local permitting authority before you set a timeline.
How long can a temporary kitchen stay on-site during a renovation?
It depends on the lease and the project, but these units are built for mid- to long-term deployments, not weekend events. Front Porch kept its unit for five months; other deployments have run years. The minimum lease is typically a month, with the rental scaling to match however long the renovation actually takes.

Testimonial
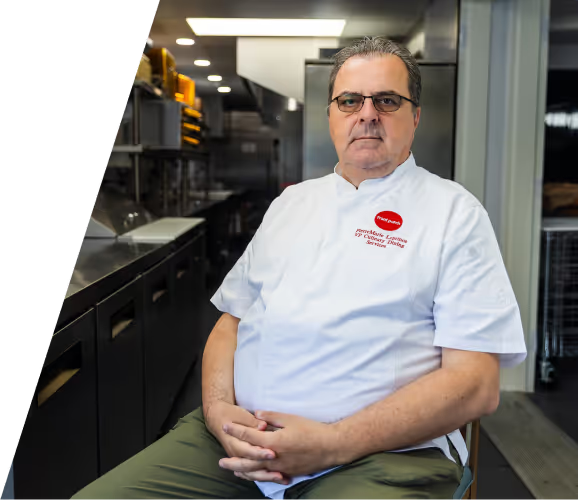
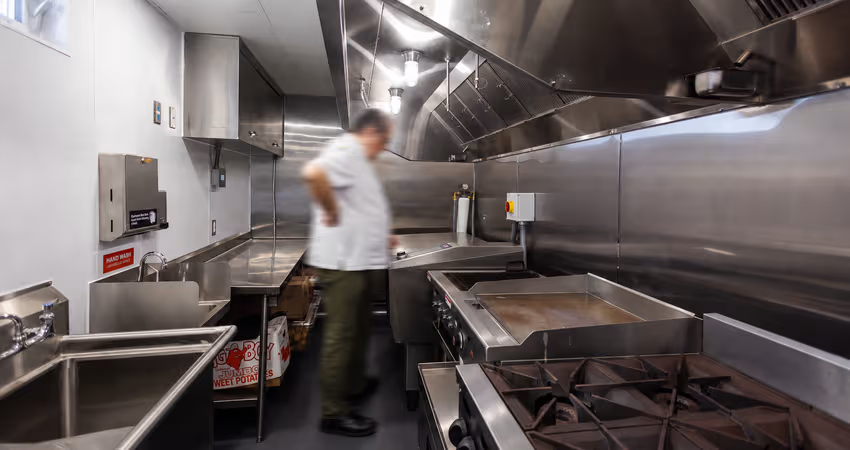
"What is standing out when you look at the mobile kitchen operation is the efficiency that we can really achieve because it's built for that."
Tell us about your kitchen needs and request a quote.

Turnkey mobile kitchen
Proudly made in-house in the USA
Commercial grade kitchen equipment
Code-compliant
Trusted by Industry Leaders