For most senior living renovations, the sizing question comes down to three real options: a 53' unit, a 2x53', or a 3x53'. Picking between them early, before equipment lists and lease terms are locked in, avoids a scramble later.
This guide walks through how to match one to your actual dining operation, using meals/day, dish-line load, and cold storage, so the sizing call gets made up front, not after.
Start With How Your Community Dines, Not Just How Many Meals You Serve
A single dining room assisted living community and a multi-venue CCRC can serve the same daily meal count and still need two different footprints. The difference is service structure, not volume. A community with one dining room feeding residents in overlapping seatings has a different peak-hour load than a continuing care community running separate venues for independent living, assisted living, and skilled nursing.
Continuing care communities are usually built for exactly that kind of split service. According to FoodServiceDirector, bedridden residents in skilled nursing often require individual tray service, mobile residents in assisted living take congregate meals at set times, and independent living residents are typically free to eat on their own schedule across the day. Three service patterns, one kitchen behind all of them during a renovation.
And multi-venue dining is common, not the exception. Ziegler's CCRC data, tracked across nearly 2,000 U.S. communities, puts the median at 120 independent living units, 43 assisted living units, and 72 skilled nursing units per community, and finds close to two-thirds of CCRCs are now part of a multi-site organization. A community at or above that median is the range where a 2x53' or 3x53' starts to matter.
What a 53' Unit Actually Carries
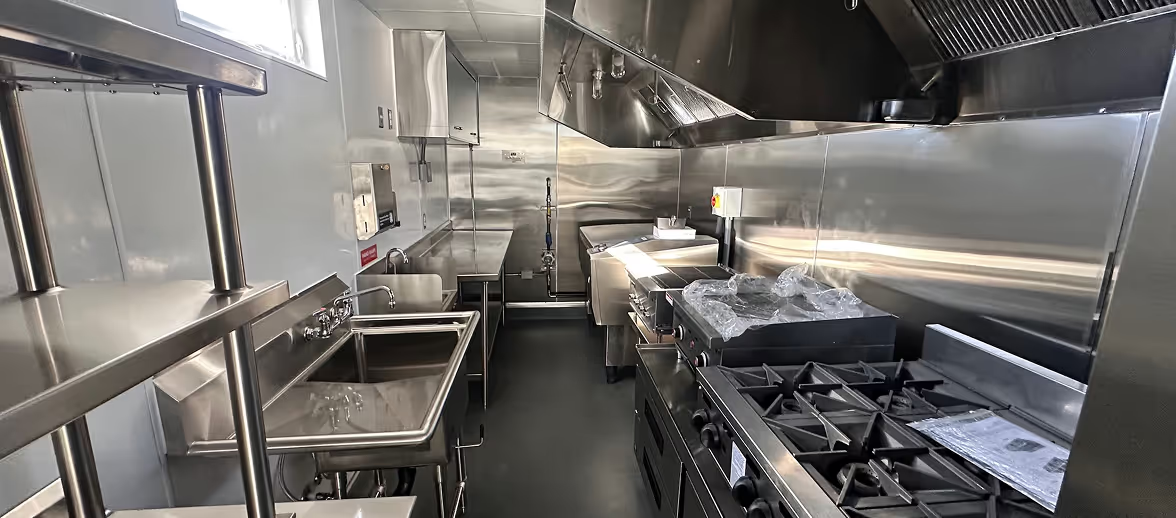
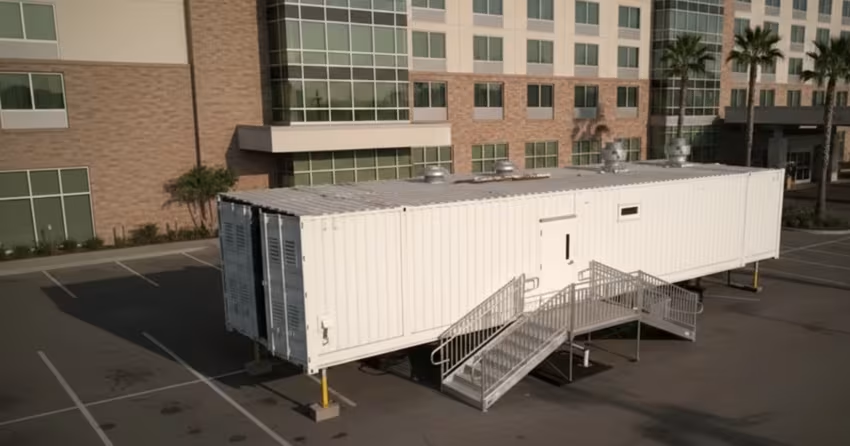
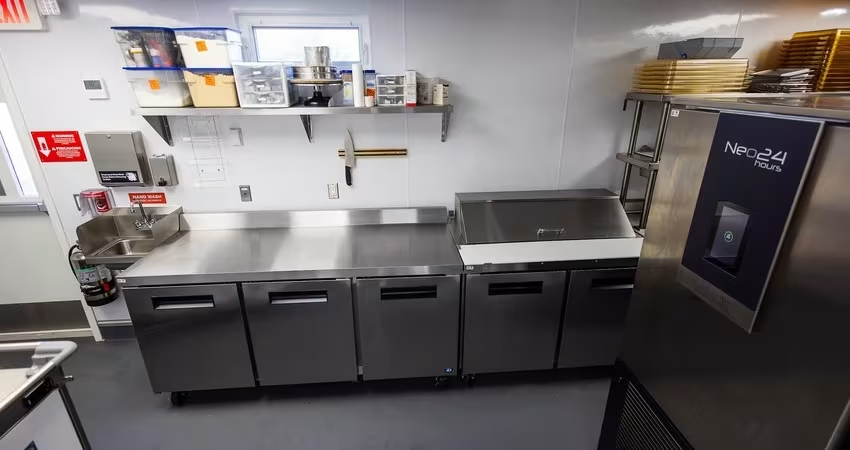
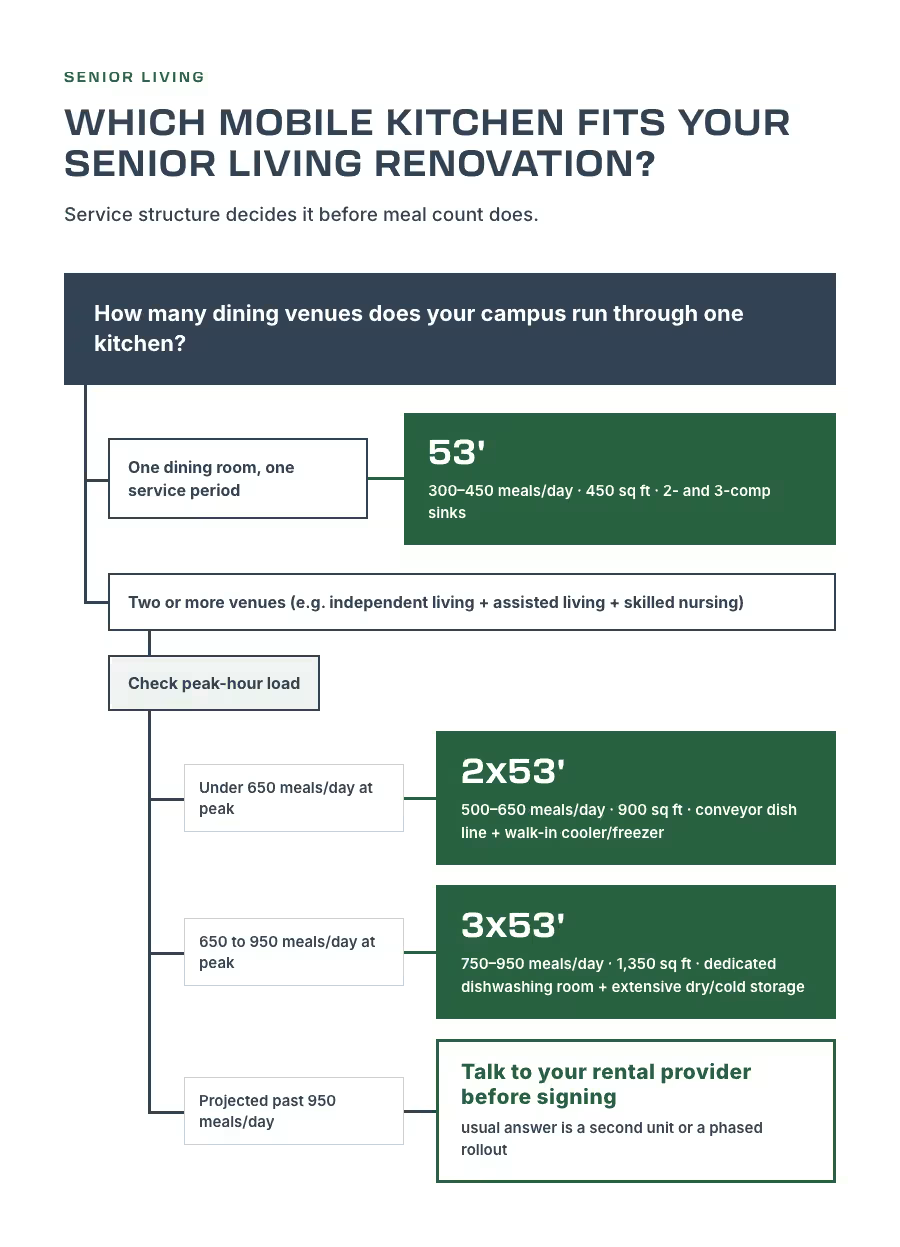
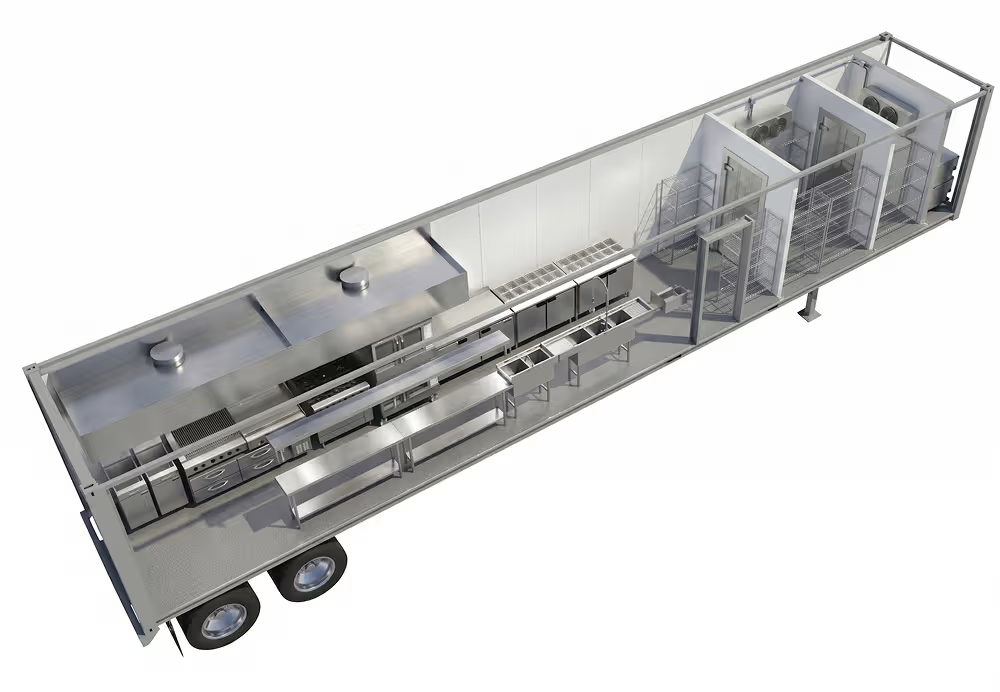
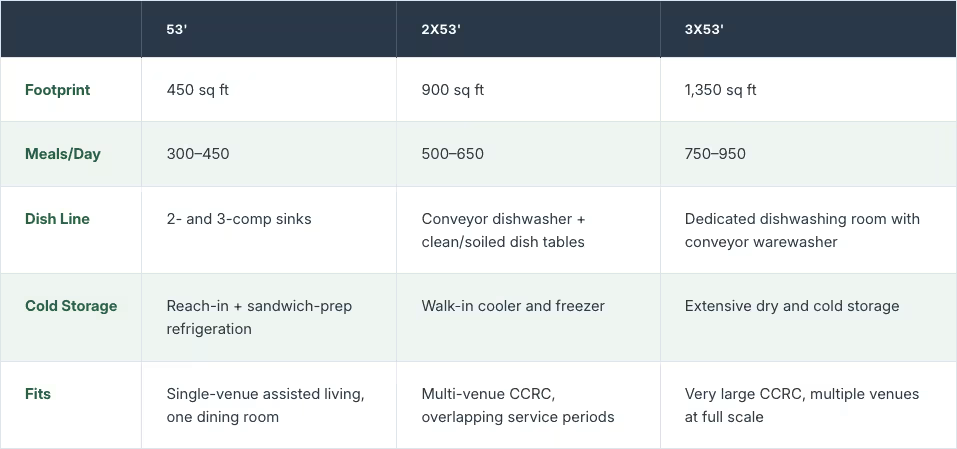
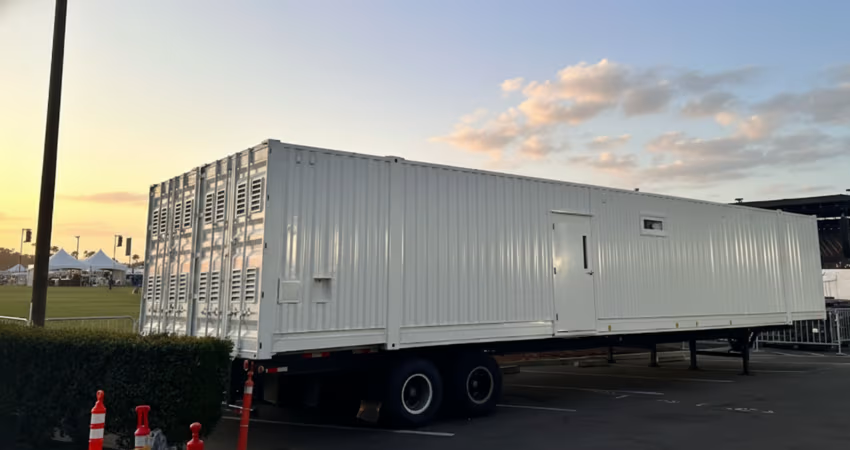
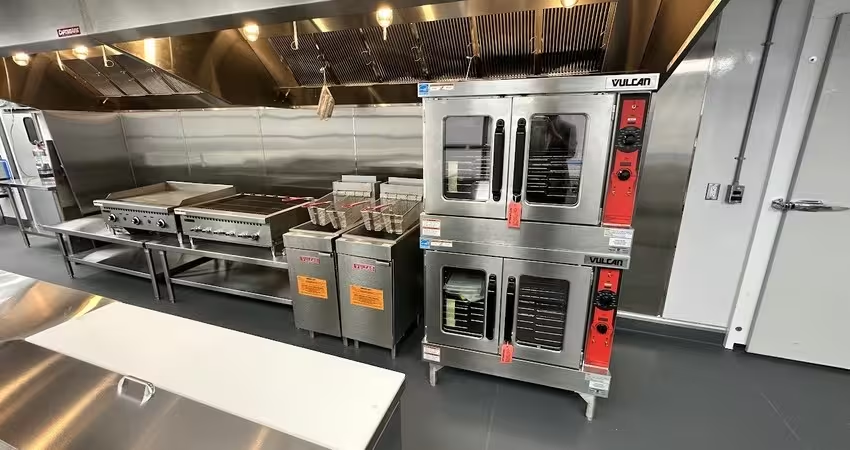
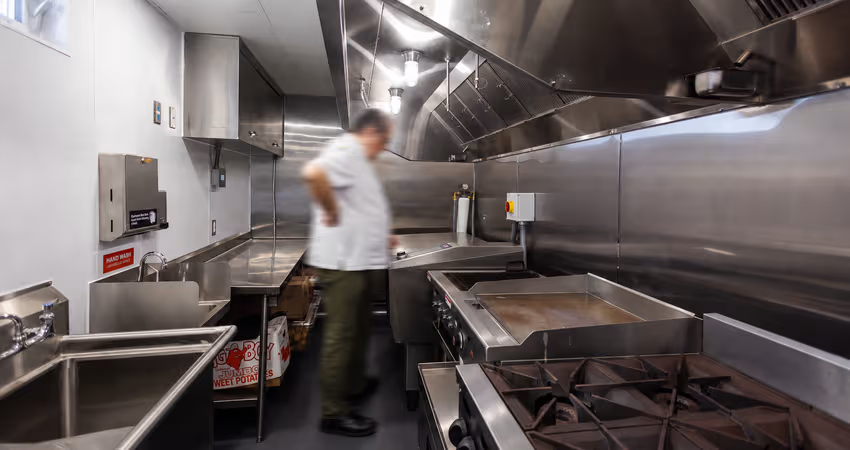
A 53' mobile kitchen covers 450 square feet and is specified for 300 to 450 meals a day, built with a worktop plus sandwich-prep refrigeration and both 2- and 3-compartment sinks. That's the right footprint for a single-venue assisted living community running one dining room and one service period structure, where the renovation only has to replace one kitchen's worth of output.
Note: Equipment on a 53' unit is configurable to available inventory, not fixed to the spec sheet. If your current kitchen runs combi ovens and blast chillers rather than a standard range line, that's a conversation to have early, not a surprise at delivery. (See our equipment guide for what's typically available.)
When You Need the 2x53' Instead
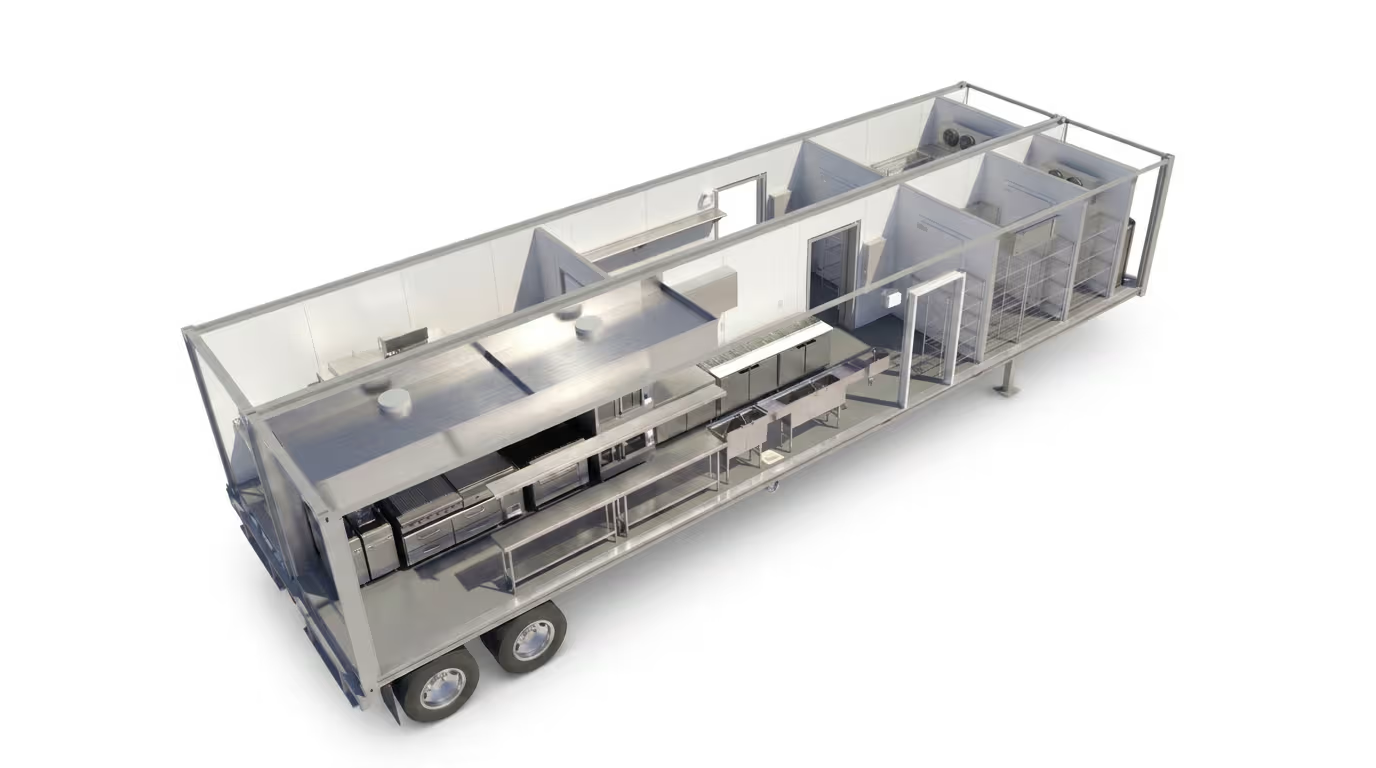
A 2x53' configuration joins two trailers by an interior door for 900 square feet and 500 to 650 meals a day, and it adds a conveyor dishwasher plus dedicated clean and soiled dish tables on top of the 53's equipment set. That jump matters for two reasons beyond raw meal count: a multi-venue CCRC pushes more covers through a single peak window across its service periods, and the dish line has to clear service fast enough that a skilled nursing tray return doesn't back up behind an assisted living dinner rush.
Front Porch Communities, a California senior-living nonprofit running 20-plus communities, is the proof point here: its two-trailer deployment held 850 square feet and covered 400 to 500 daily meals for five months, with cold storage and a conveyor dish line built into the footprint, and the community used the same unit to cross-train staff on new menus and equipment before reopening the permanent kitchen. That's the scale a multi-venue operation should plan around, not the smaller single-venue number.
When Even the 2x53' Isn't Enough: the 3x53'
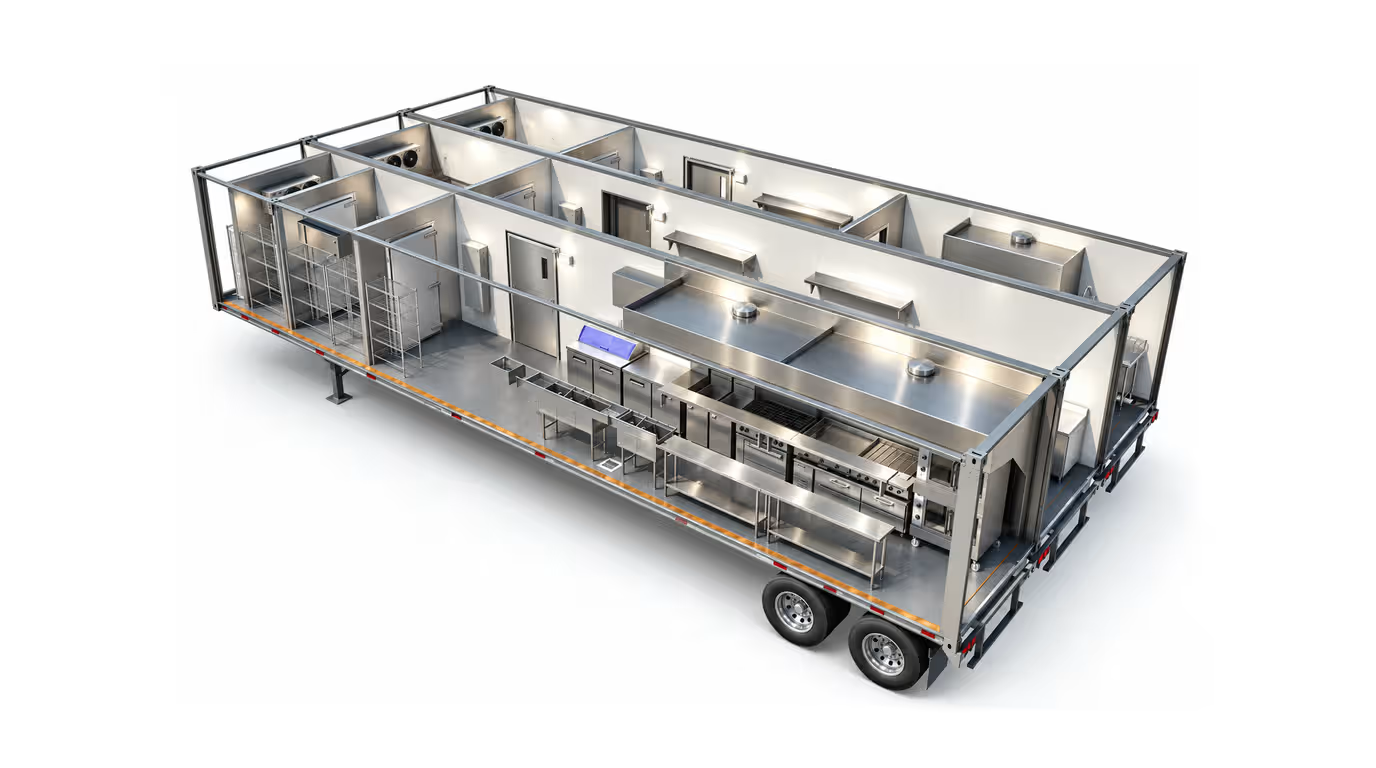
A large CCRC running independent living, assisted living, and skilled nursing at full scale can outgrow a 2x53' fast. The 3x53' configuration joins three trailers for 1,350 square feet and 750 to 950 meals a day, Mobile Culinaire's largest standard full-service footprint. On top of the 2x53's equipment, it adds a dedicated dishwashing room with a conveyor warewasher and extensive dry and cold storage, built to match a permanent kitchen's efficiency, not stretch a smaller unit past its limit.
The Dish-Line and Cold-Storage Math Behind the Sizing Call
Don't size off meals/day alone. Walk the dish return at your busiest existing service period and count how many covers clear the line in that single hour, then check that number against the unit's dish-line capacity, not the daily total. Capacity planning that starts with peak-hour output catches a mismatch the daily-meal-count method misses.
Cold storage follows the same logic. A 53' unit's reach-in and sandwich-prep refrigeration supports one service period's worth of holding. A 2x53's walk-in cooler and freezer are built for a multi-venue operation staging therapeutic diets, regular menus, and banquet pulls out of one cold-storage footprint at once. A 3x53' goes further still, with extensive dry and cold storage sized to run a dedicated dishwashing room alongside full production, not in place of it.
The One Guardrail to Build Your Timeline Around
Right now, 3x53' is the largest standard full-service configuration in the lineup. If your headcount projections run past 950 meals a day, or your community runs more venues than even a dedicated dishwashing room and extensive storage can clear at peak, that's worth raising with your rental provider before the lease is signed, not during installation.
At that scale, the usual answer is a second unit or a phased rollout rather than a single larger trailer.

Answering the Two Objections That Usually Come Up
1. "This adds another vendor I have to coordinate on top of my renovation GC."
A single accountable partner for delivery, installation, project management, and removal keeps this off your own project-management plate. It's one relationship to manage, not a fragmented set of sub-vendors layered onto a build you're already running.
Site constraints, like laydown space and accessibility paths on an occupied community, are a separate question from sizing. If you haven't confirmed your site can support either footprint yet, our siting checklist covers that ground before you lock in a model.
2. "Will this actually pass inspection and meet our code requirements?"
This is one place not to take a shortcut. Mobile Culinaire's units are manufactured in the USA to meet NSF, UL, and local health-authority standards, with documented approvals from jurisdictions including Florida's DBPR, the City of San Diego, and LA County Health. You still hold the permit as the facilities owner, but the documentation burden on your side is minimized.
3. "Can a rented trailer really match our permanent kitchen's quality and service level?"
That's the design target, not an afterthought. A 2x53' or 3x53' comes with multiple refrigeration units, a dedicated dishwashing setup, and extensive storage built to match a permanent full-service kitchen's efficiency and workflow, not a scaled-down version of it.
Next Step
Match your footprint to your service structure first, then confirm the site can carry it. For the fuller picture of keeping dining running through a senior living renovation end to end, our complete guide to mobile kitchens for senior living walks through the rest of the process, from discovery through installation.
People Also Ask (FAQ)
Can a 53' mobile kitchen serve more than one dining venue?
It can, but it wasn't specified for it. A 53' is built for 300 to 450 meals a day through one dish line and one cold-storage set, sized around a single dining room's service pattern. Running two venues' worth of overlapping peak periods through it risks the dish line backing up exactly when service matters most. That's the gap a 2x53' is built to close.
Does a bigger campus always need the 2x53' configuration?
Not automatically. What matters is service structure and peak-hour load, not campus size alone. A larger single-venue community with one dining room and one service period can still fit a 53', while a smaller campus running two or three overlapping venues may need the larger configuration sooner than its meal count suggests.
What happens if our headcount is projected to exceed 650 meals a day?
2x53' is currently the largest configuration in the standard lineup. At that point, the usual answer is a second unit or a phased deployment plan, worked out with your rental provider before the lease is signed rather than once the renovation is already underway.

Testimonial
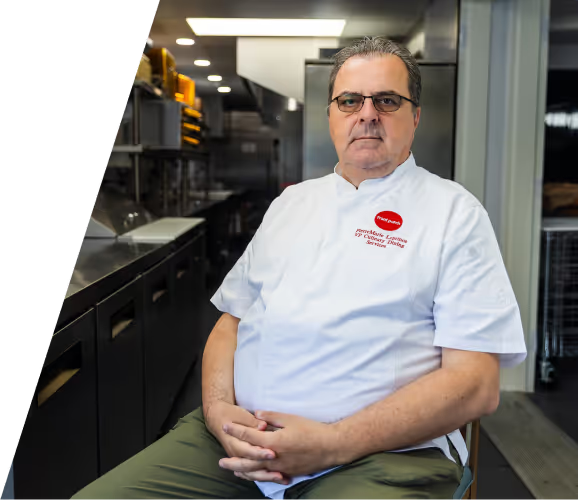
"What is standing out when you look at the mobile kitchen operation is the efficiency that we can really achieve because it's built for that."
Tell us about your kitchen needs and request a quote.

Turnkey mobile kitchen
Proudly made in-house in the USA
Commercial grade kitchen equipment
Code-compliant
Trusted by Industry Leaders