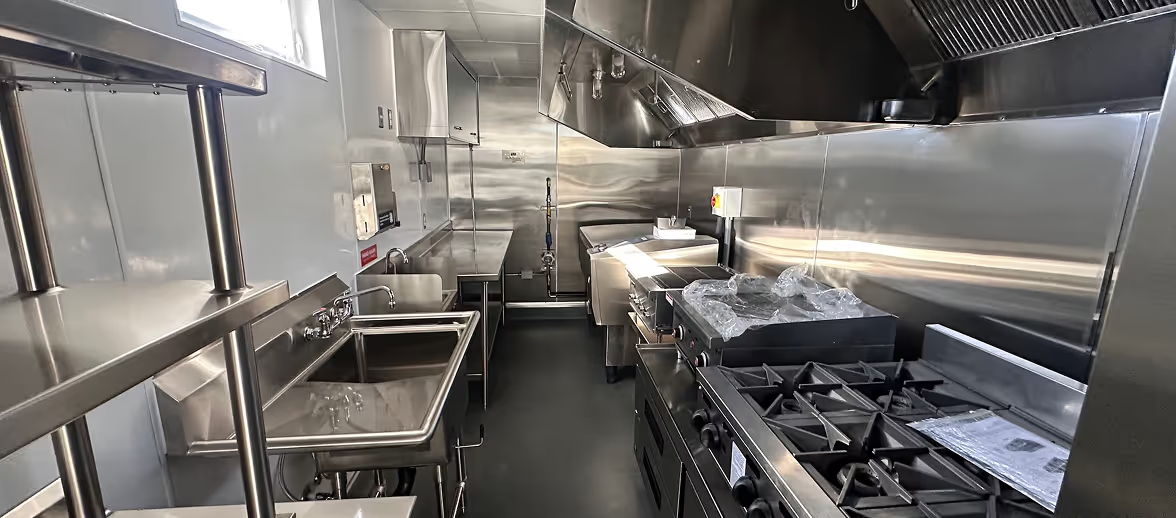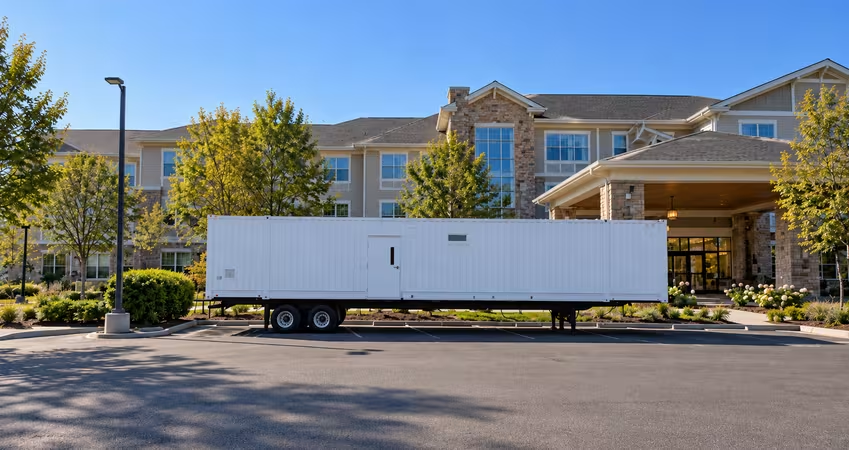
A general contractor can size a mobile kitchen off the site: whatever footprint fits the laydown area, and it will usually fit something. It just won't be the right something. What actually decides a footprint is meals per day, dish-line load, and whether one unit or a joined pair can clear the operator's service pattern.
Mobile Culinaire's four current footprints, 32', 53', 2×53', and 3×53', are specified to handle that range, but only if the sizing conversation starts with the right person.
Why This Decision Can't Start With the Site
The footprint that fits your lay-down area and the footprint the kitchen actually needs are two different questions, and answering the first one first is how a sizing call ends up as a mid-project change order. A site assessment tells you where a unit can sit. It says nothing about how many trays clear the dish line at peak, or whether the operation runs one dining room or three.
Foodservice designers have made this point about permanent kitchens for years, and it holds just as directly for a temporary one. As Beth Kuczera of Equipment Dynamics puts it, concept drives the menu, the menu drives the equipment, and the equipment drives the design, in that order. Skip the first two steps and you're designing against a guess.
Note: Flagging lay-down space constraints isn't wrong. It's just the second question, not the first.
What Actually Drives Mobile Kitchen Sizing, Not Square Footage
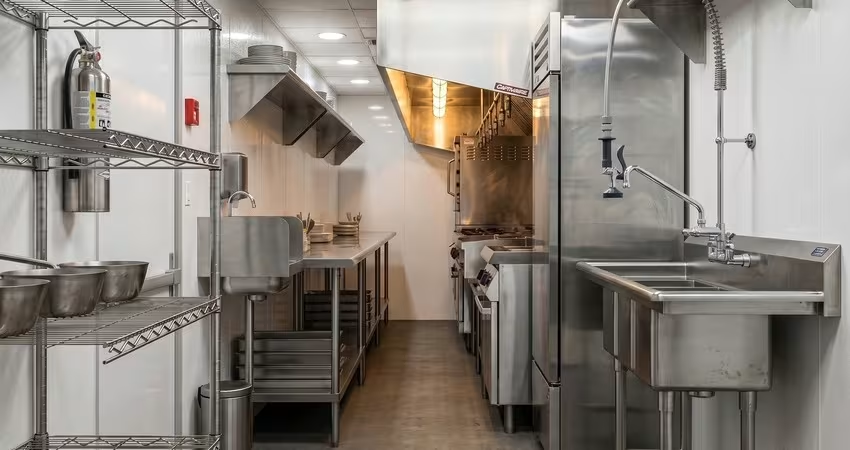
A footprint decision has one honest input: the operator's meals-per-day figure, broken out by service pattern. Luke Gradishar of Grady's Foodservice describes clients willing to spend six figures on a kitchen build without a settled menu, and calls the outcome predictable. A temporary kitchen carries that risk on a shorter fuse.
What that means in practice:
- Meals per day at peak, not an average across the week
- Service pattern: one dining room running one seating structure, or several venues with overlapping peaks
- Dish-line load, since a slow dish return backs up service faster than any other single bottleneck
- Cold storage and prep volume tied to the actual menu, not a generic commercial-kitchen assumption
A menu-driven equipment checklist from Rapids Foodservice Contract & Design walks through the same sequence for permanent builds: confirm the menu and cooking methods first, then size refrigeration and holding against peak volume. The order doesn't change because the kitchen is temporary.
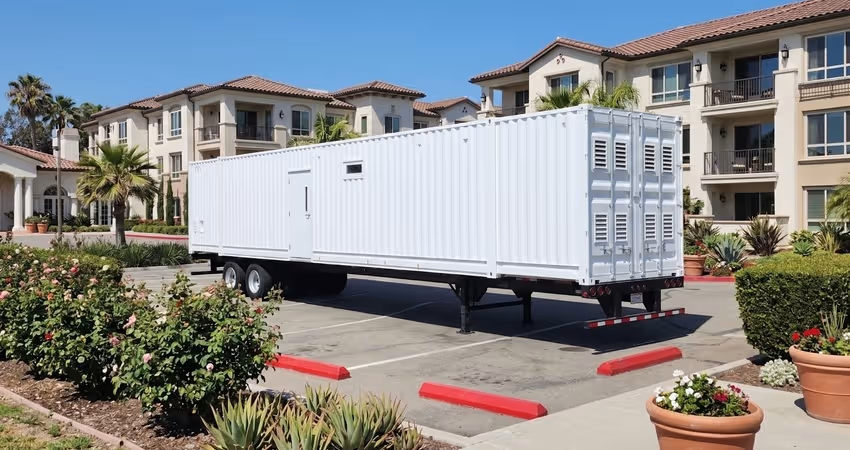
The Four Footprints, Side by Side
Here's the current Mobile Culinaire lineup:
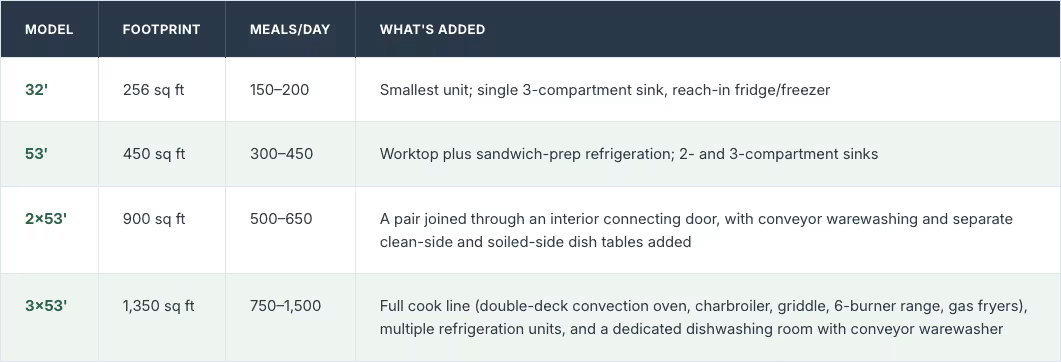
Tip: Equipment on any footprint is configurable to available inventory. Where the facility's own line leans on combi ovens or a blast chiller instead of a conventional range setup, put that in front of us before the spec locks, not after delivery.
At the top of the range, the 3×53' model page lays out the full equipment schedule and floor plan, which is worth a look before sizing a 750-plus-meal operation off the table alone.
When One Unit Isn't Enough
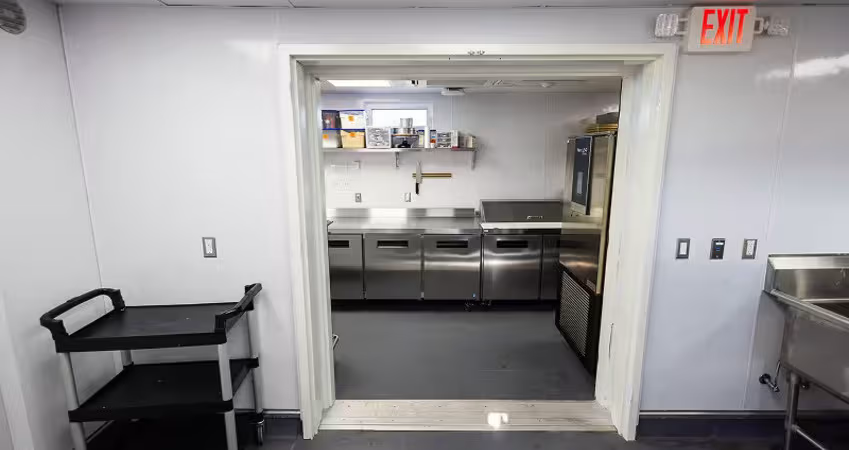
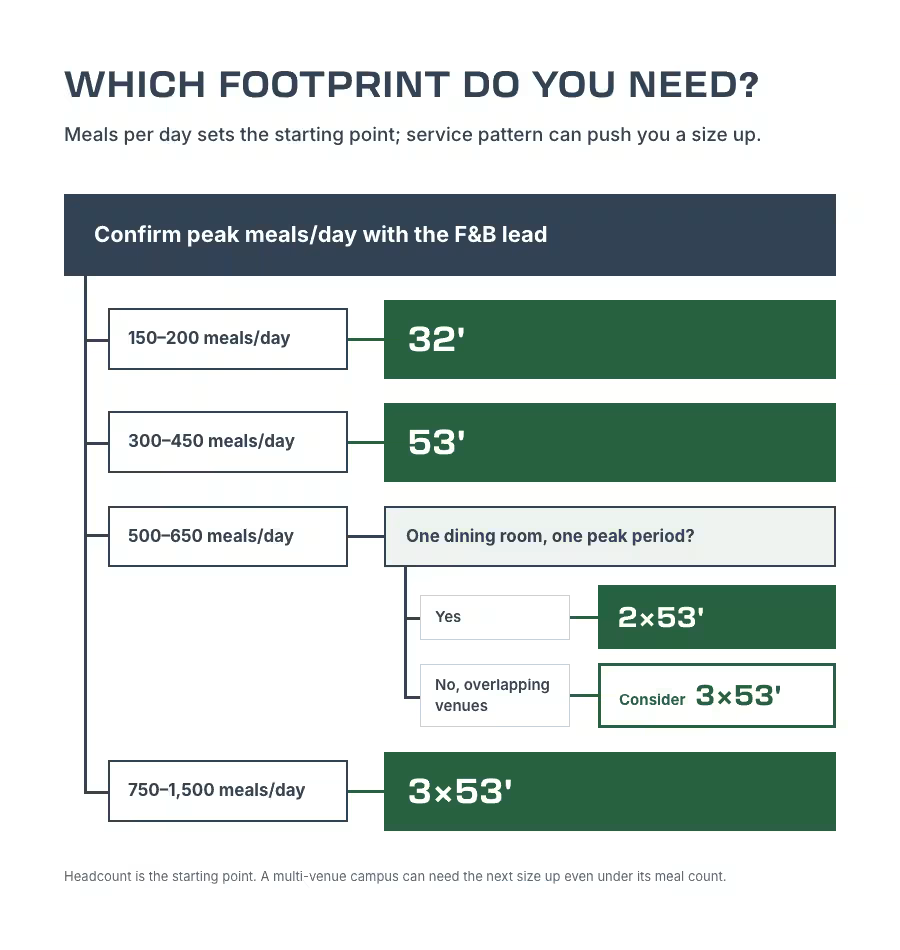
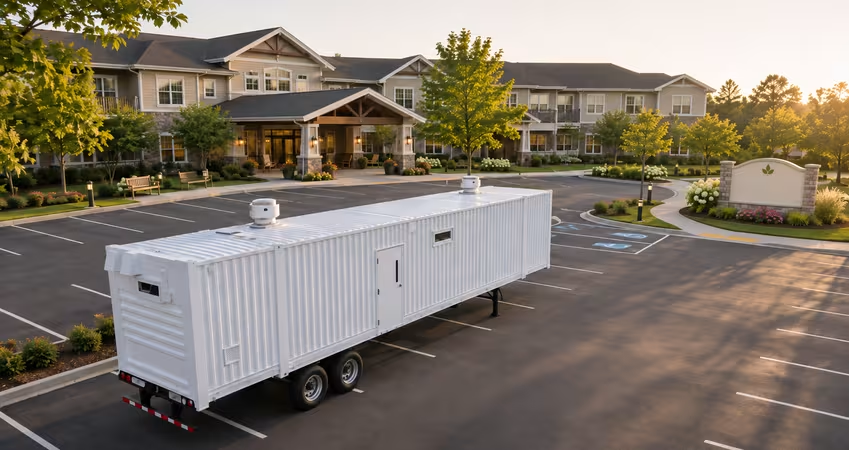
A single dining room running one seating structure fits comfortably on a 53'. The decision gets harder at the scale where communities run multiple venues. A continuing care community splitting independent living, assisted living, and skilled nursing service often pushes more covers through one peak window than a single-venue operation ever will, even at a similar total meal count.
That's the point where the 2×53's added dish capacity starts to matter, and where a 3×53' becomes worth discussing if headcount is pushing past 650 meals a day or the operation runs three overlapping service periods rather than two.
Note: Headcount alone doesn't settle this. Two communities serving the same total meals a day can still need different footprints, depending on how concentrated the peak hour is.
Why Case-Study Numbers Aren't the Baseline
Delivered projects sometimes run a different square footage than the standard spec for a given model. Front Porch Communities, a senior-living operator, ran a 2×53' configuration at 850 square feet against that model's standard 900, over a five-month renovation serving 400 to 500 meals a day while also training staff on new equipment. It's a real, verified deployment, but a project-specific one, not the number to carry into a bid.
Price the catalog spec, and treat a delivered case study as a reference point, not a substitute for the standard footprint.
Equipment Is Configurable, Don't Lock the Spec Before the F&B Lead Is in the Room
This is where sizing from the site instead of the menu creates real downside, not just an imprecise estimate. If the footprint carried into the phasing plan turns out wrong once the F&B decision-maker reviews it, that's a change order, a re-mobilization, and a schedule slip you own.
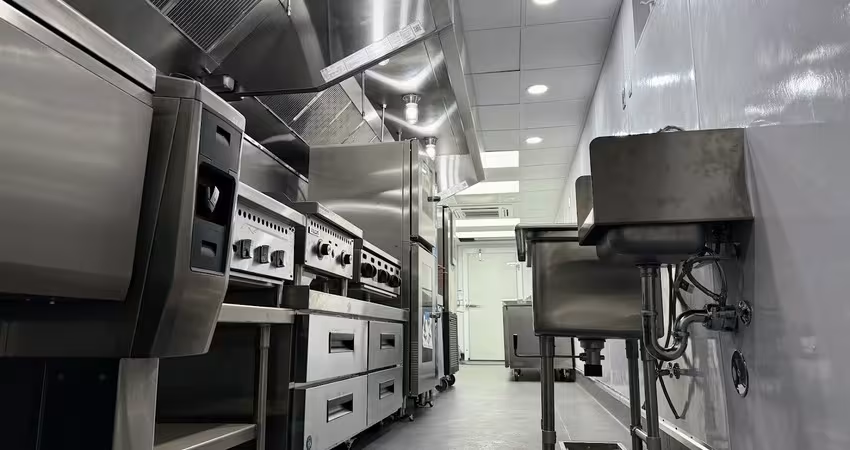
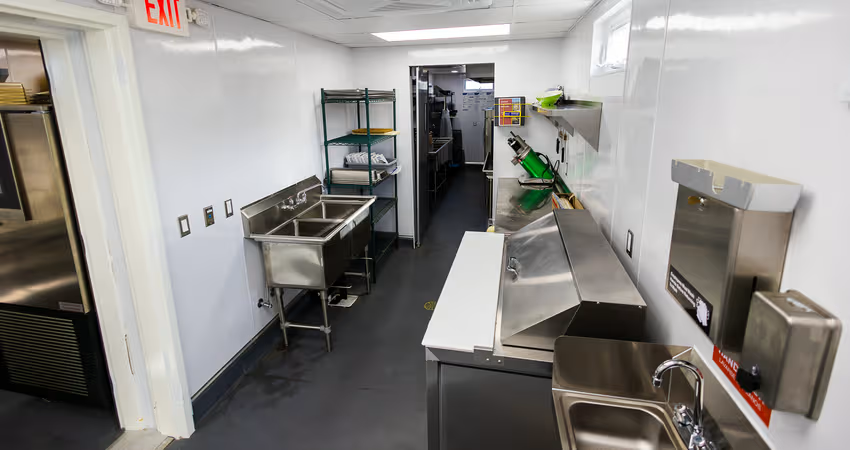
A purpose-built mobile kitchen, built from manufactured kitchen modules rather than a retrofitted trailer, is specified the same way a permanent kitchen would be: around the menu, not around whatever space happened to be available on site. That's the standard worth holding the sizing conversation to.
The fix is procedural, not technical. Bring the operator's F&B decision-maker into the sizing conversation before the footprint goes into the bid, not after. Their menu and service pattern are the actual spec, and your job is to make sure that conversation happens early enough to price it once.
What This Means for Your Bid
Sizing sits squarely in pre-construction, and it's worth getting right the first time. General conditions, the budget line a temporary kitchen usually sits on, typically run 6 to 12 percent of a commercial project's total contract value. A wrong footprint discovered after buyout is avoidable growth on that line, plus the schedule exposure that leads to delay damages.
Price the model and footprint once the menu and headcount are confirmed, and bring us in at bid stage, while it can still be priced instead of discovered.
Introduce us to the F&B decision-maker before you size anything.
People Also Ask (FAQ)
Can the same footprint serve more than one dining venue on a senior-living community?
It depends on peak-hour load, not total meal count. A 53' is specified for a single dining room's service pattern; pushing two overlapping venues through it risks the dish line backing up during the busiest window. That's the gap a 2×53' is built to close.
Does a larger community always need the 2×53' or 3×53' configuration?
Not automatically. A larger single-venue community running one dining room can still fit on a 53', while a smaller community running several overlapping service periods may need the larger configuration sooner than its total meal count suggests. Service structure matters more than raw size.
Who decides the footprint if the GC and the operator disagree on size?
The operator's F&B decision-maker owns the menu and the service pattern, so their sizing input is the one to carry into the bid. A GC can and should flag site constraints, like a lay-down area that can't fit a 3×53', but that's a scope conversation to have before the bid is priced, not a reason to size down and hope the dish line keeps up.

Testimonial
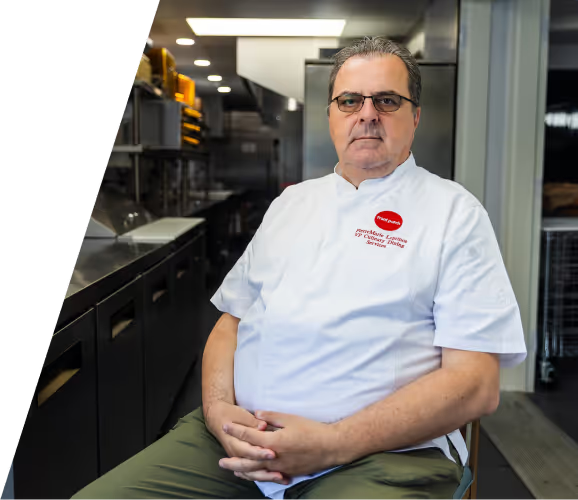
"What is standing out when you look at the mobile kitchen operation is the efficiency that we can really achieve because it's built for that."
Tell us about your kitchen needs and request a quote.

Turnkey mobile kitchen
Proudly made in-house in the USA
Commercial grade kitchen equipment
Code-compliant
Trusted by Industry Leaders