.gif)
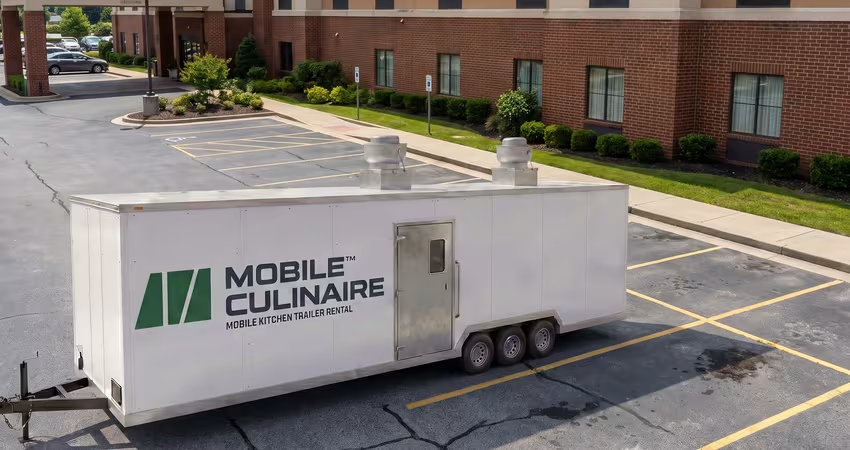
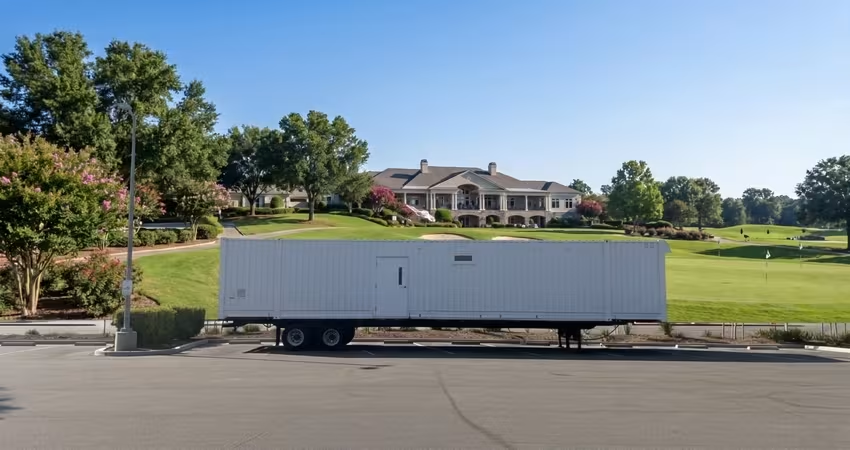
Before a single utility connection gets made, most renovation projects hit the same quiet moment: someone stands in the parking lot, looks at the spot where a 40-foot or 53-foot mobile kitchen is supposed to sit for the next several months, and wonders whether the ground underneath can actually hold it.
That's not really a question about the trailer. It's a mobile kitchen trailer weight distribution question, and it touches everything from how the unit is engineered to how the site is prepared before delivery day. This guide covers both sides of it.
Why Weight Distribution Is a Site Question, Not Just a Trailer Question
A mobile kitchen carries weight in two very different contexts, and they call for different engineering:
- Transport — a fully built kitchen, loaded on a chassis, moving over public roads for a few hours or days.
- Placement — that same kitchen, fully equipped and staffed, sitting in one spot for weeks or months.
Most food-trailer content online focuses on the first case — axle ratings, towing balance, tongue weight — because it's written for small, owner-hauled concession trailers. A 32'–53' commercial unit spends the overwhelming majority of its working life in the second case. Once it's leveled and connected, mobile kitchen structural engineering is really a question of how the unit's own frame and the ground beneath it share a sustained load, not a towing calculation.
How Mobile Kitchen Trailers Are Built to Carry Commercial Loads
Steel-Framed Construction vs. a Retrofitted Trailer Chassis
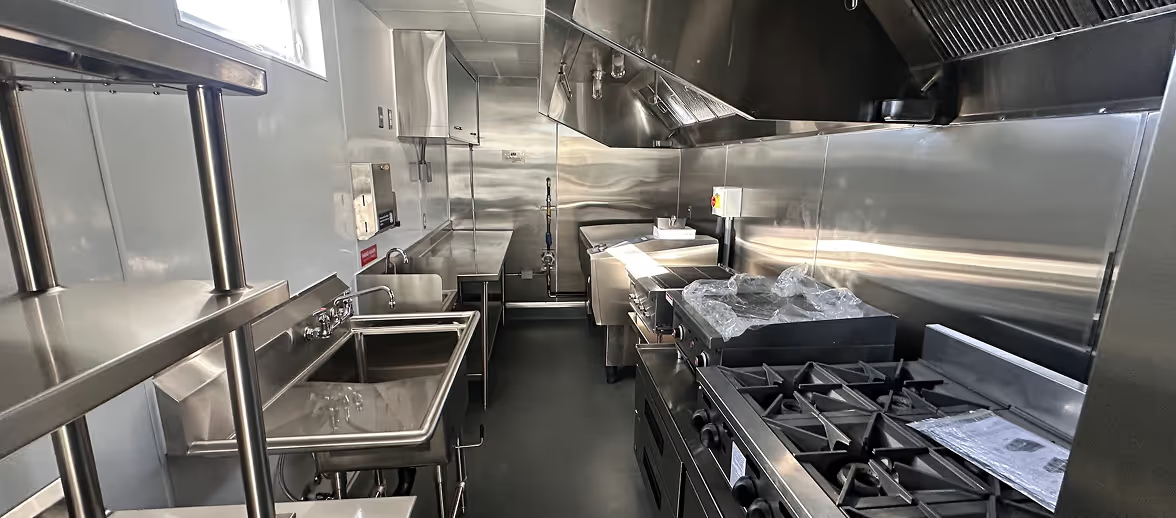
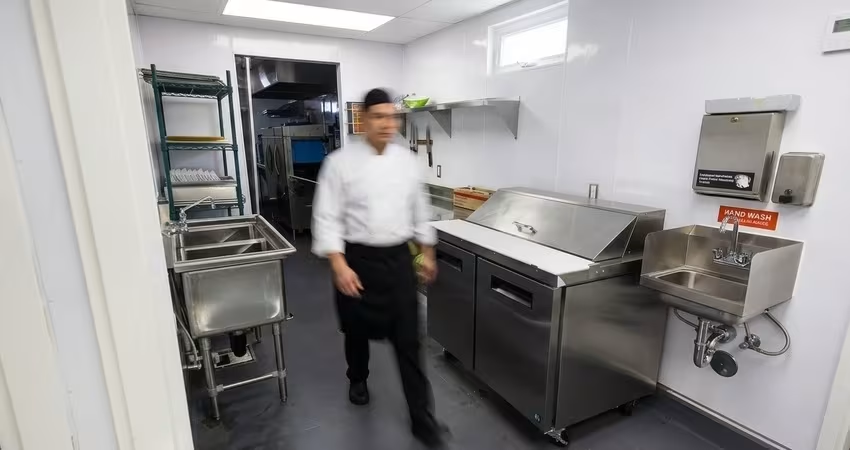
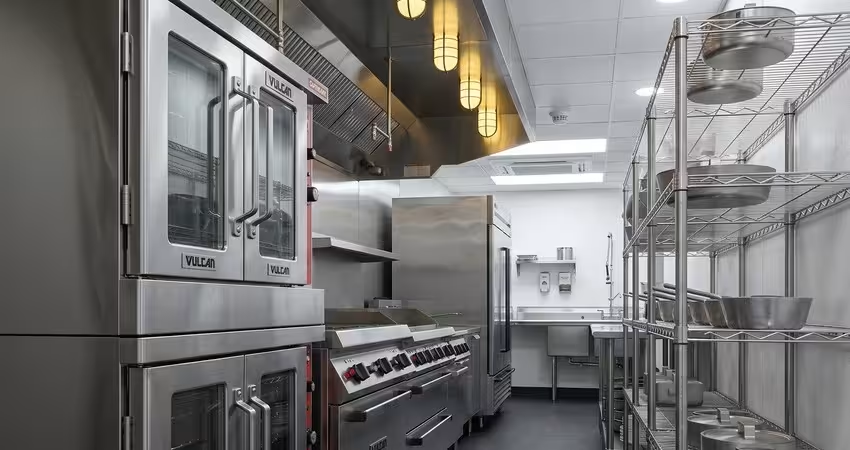
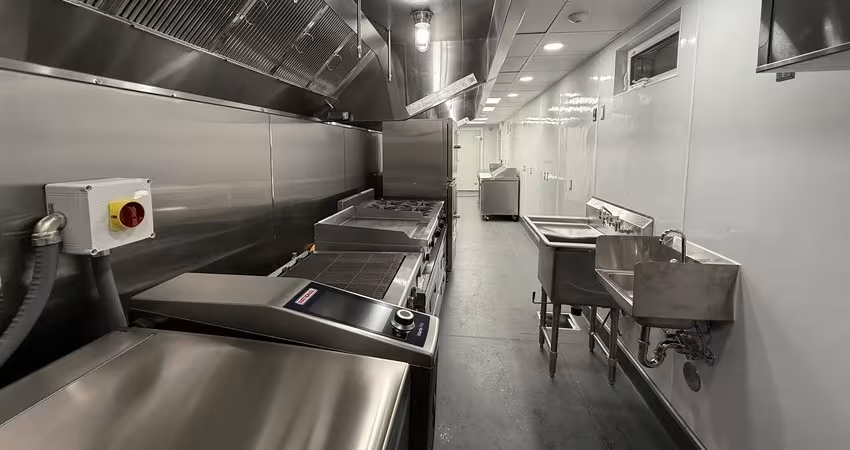
A retrofitted trailer starts life built for light, occasional hauling — its chassis was never sized for a walk-in cooler, a full cookline, and a dishwasher running eight hours a day for months at a time. A purpose-built mobile kitchen starts from the opposite direction: the steel frame is engineered around the equipment load first, the same way a permanent kitchen's floor structure would be. That distinction is also covered in more depth in how mobile kitchens are designed and built.
Floor Load Ratings for Heavy Equipment
Every heavy piece of equipment in a commercial kitchen is a point load, and where it sits matters as much as how much it weighs. The table below is illustrative — always confirm exact figures against the equipment manufacturer's spec sheet.
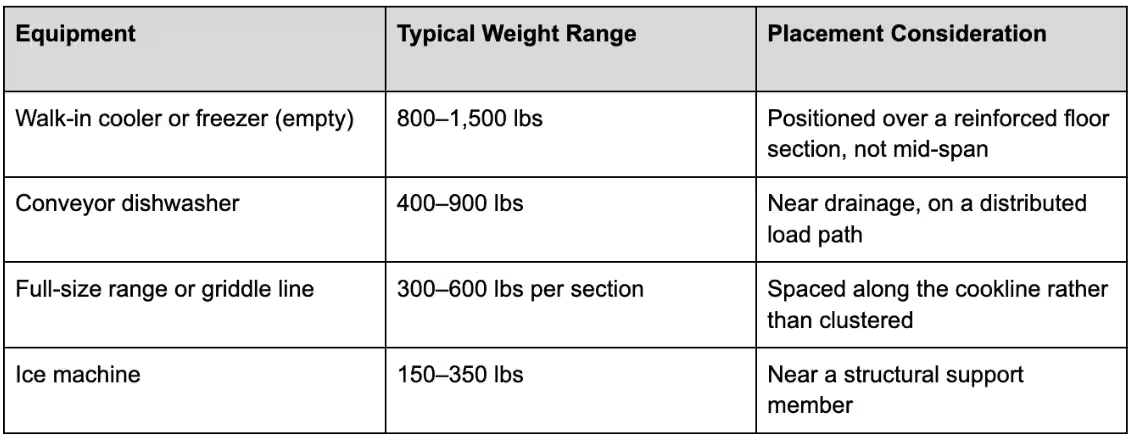
Tip: Ask your provider for the unit's point-load spec — the weight carried at each support location — before finalizing exactly where it will sit. Comparing that figure to your pad's rated capacity is the fastest way to catch a site issue before delivery day.
The Transport Phase: Axle Weight and the Federal Bridge Formula
Even though this is the shorter-lived phase, it's worth understanding. Commercial vehicles moving a loaded kitchen must satisfy the Federal Bridge Formula, which caps how much weight any group of axles can carry based on their spacing — the same principle that governs any oversize or overweight load permit.
Note: Mobile Culinaire's team handles the engineering and permitting behind axle loading for delivery, so this isn't something facilities teams need to calculate themselves. It's included here because the same underlying principle — spreading weight across enough support points — is exactly what governs the site placement phase next.
%20(1)%20(1).avif)
The Site Phase: Ground Bearing Capacity and Foundation Support
Soil Conditions and When a Geotechnical Report Is Worth It
Every site has a ground bearing capacity — the maximum pressure the soil or pavement can carry before it deforms or fails. Established bearing-capacity engineering guidance treats this as foundation-level engineering, not a rule of thumb. A well-maintained commercial parking lot on stable subgrade will typically handle a mobile kitchen without issue. A softer, older lot, an unpaved area, fill soil, or a sloped site is where it's worth requesting a short geotechnical assessment before committing to a placement spot — this is one of the more common mobile kitchen trailer site requirements that gets skipped.
Leveling Systems and Support Pedestals
Rather than resting on a handful of isolated points, a mobile kitchen is leveled using adjustable support pedestals or jacks that spread the load across multiple contact points and correct for minor grade variation. This is the mechanism that turns a theoretical commercial kitchen trailer floor load into an evenly distributed real-world load on the ground.
Decks, Ramps, and Load Paths at the Entry Point
Decks and ramps carry their own load story — foot traffic, rolling carts, and equipment deliveries all cross them repeatedly over the life of the rental. Accessible ramp geometry (slope, landings, width) follows ICC A117.1's accessible routes standard, which most jurisdictions reference directly.
Note: Decks and ramps sit outside the kitchen manufacturer's structural scope — they're the client's responsibility to plan, size, and install. Treat them as their own small structural project, sized to what will actually cross them, not just the footprint they need to fill.

The Codes That Govern Structural Compliance
IBC Modular Provisions and State Programs
Modular structures — including purpose-built mobile kitchens — are held to the same structural, fire, and safety provisions as site-built construction under the International Building Code, administered state by state through modular building program contacts that vary by jurisdiction. This is part of why a manufacturer's approval in multiple states is worth asking about directly — it means the unit has already cleared that state's specific modular review process, not just a generic inspection.
Third-Party Inspection — What It Verifies
Before a unit ships, accredited third-party inspection checks the structural connections, load paths, and code compliance that a building department would otherwise verify on-site. That sign-off is what lets a modular kitchen built in one state pass inspection smoothly in another.
A Pre-Delivery Structural Checklist for Facilities Teams
- Confirm the pad or lot's rated bearing capacity against the unit's point-load spec
- Ask whether a geotechnical assessment is warranted for your specific site (soft soil, fill, slope)
- Map out where support pedestals will land, and check for anything below grade — utilities, tanks, buried lines
- Scope decks and ramps as their own project, sized for the loads that will actually cross them
- Confirm which state modular program and inspection agency signed off on the unit
- Walk the delivery route for clearance issues relevant to the loaded trailer's dimensions
See the Engineering in Practice
See how these load and site decisions play out in practice in Mobile Culinaire's project portfolio, where multi-unit configurations and month-long deployments show the engineering holding up in the field.
.avif)
People Also Ask (FAQ)
How much does a mobile kitchen trailer weigh?
It varies significantly by model length and equipment load — a fully equipped unit with a walk-in cooler and full cookline weighs considerably more than an empty shell. Your provider's engineering team calculates the exact loaded weight and point-load spec for your specific configuration.
Can a standard parking lot support a mobile kitchen trailer?
In most cases, yes — a well-maintained paved lot on stable subgrade distributes the load across enough support points to handle it without issue. Soft ground, older asphalt, or a lot with unknown subgrade conditions is where a quick bearing-capacity check is worth the time.
Who is responsible for site preparation for a mobile kitchen rental?
It's typically split. The provider engineers the unit, handles transport permitting, and supplies the leveling system. The client is generally responsible for the condition of the pad or lot, decks and ramps, and utility connections at the site.
Does a mobile kitchen trailer need a structural engineer's sign-off?
The unit itself is engineered and passes third-party inspection before it ships. A separate site-specific engineer usually isn't required for a standard paved site, but is worth bringing in for unusual soil conditions, sloped ground, or an unpaved placement area.

Testimonial

"What is standing out when you look at the mobile kitchen operation is the efficiency that we can really achieve because it's built for that."
Tell us about your kitchen needs and request a quote.
.png)
Turnkey mobile kitchen
Proudly made in-house in the USA
Commercial grade kitchen equipment
Code-compliant
Trusted by Industry Leaders