.gif)
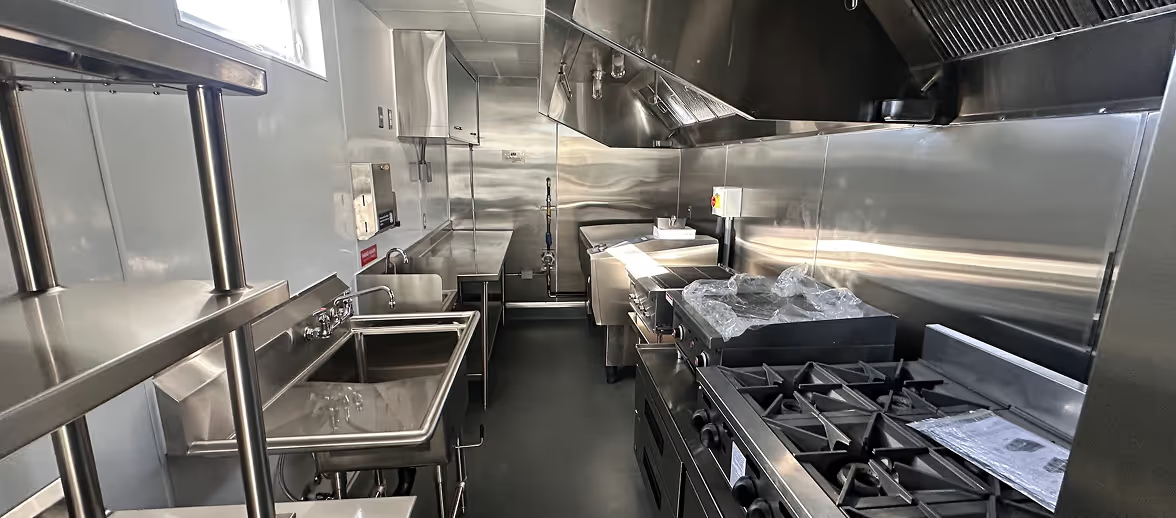
A senior living kitchen is not a restaurant kitchen with a longer menu cycle. It produces regular, cardiac, diabetic, renal, and texture-modified meals on the same clock, for residents whose safety depends on the plate matching the chart. When that kitchen goes offline for a renovation, the mobile unit replacing it must hold every standard for months — not a weekend.
This how-to walks through the senior living mobile kitchen design requirements that make that possible: meal-volume math, multi-diet zoning, storage sizing, and the code line-items an inspector checks. For renovation planning itself, start with the senior living kitchen renovation guide or the senior living facilities overview.
What You Need Before You Start
Before spec'ing anything, gather three numbers and a plan: peak meals per day, current diet-order mix by percentage, and a site plan with utility connection points. Skip any one of these and the layout you design will be redone once reality lands.
Gather these first:
- Peak meals per day, not average — the highest count on any single service.
- Diet-order mix from your census: percentage regular, cardiac, renal, diabetic, and texture-modified, plus active allergy holds.
- Service model: tray line, dining-room plated, buffet, or a mix.
- Site plan: pad size, utility drops, delivery access, distance to dining room.
- Rental window: months on-site plus a 4-week contingency.
Tip: Pull the last four weeks of tray tickets before meeting a rental provider. A memory of "we do a lot of pureed" is not a spec — a percentage is.
Step 1 — Map Meal Volume Against Your Diet Mix
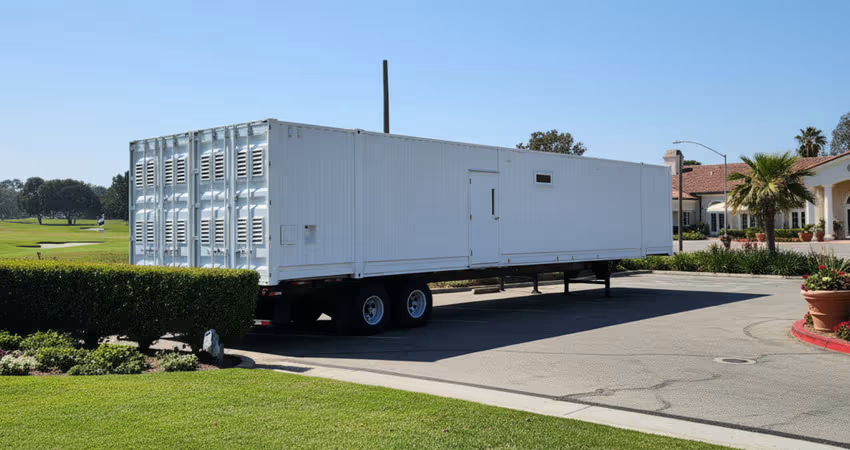
Match the unit's rated capacity to your peak with 15% headroom, then map your diet mix against physical prep zones. A 40-foot mobile kitchen handles 200–250 meals/day; a double-53 handles 500–650. Above 400 meals with three or more therapeutic diets, plan for a double unit or a paired prep trailer.
Run the math against a real day:
- Take peak meals per day from your census.
- Multiply by 1.15 for census growth, guests, and staff meals.
- Break the total by diet type — each therapeutic diet needs its own prep time, ingredients, and often equipment.
- Compare against the unit's rated capacity.
Note: Texture-modified orders vary widely. According to a review published in BMC Nutrition (2019), the proportion of nursing-home residents on texture-modified diets ranges between 26% and 67%. Your number drives whether you need a dedicated blender station inside the unit.
Step 2 — Zone the Line for Multi-Diet Workflow
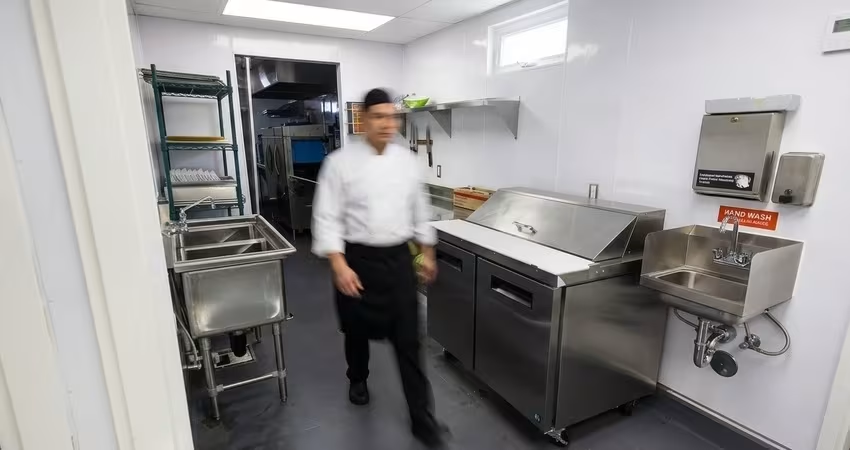
Draw physical zones for regular, therapeutic, and texture-modified prep before you sign the lease. Cross-contamination risk in senior living is a layout problem, not a training problem. A retrofitted trailer rarely has the linear footage to keep those zones honest.
Zone the line like this:
- Regular prep: hot line, standard proteins, starch, vegetables.
- Therapeutic prep: separate cutting-board color, dedicated portion scales, low-sodium and renal ingredients stored adjacent.
- Texture-modified station: blender or robot coupe, thickener supply, hand sink within reach.
- Allergen holds: color-coded containers on a labelled reach-in shelf, physically separated from bulk. Allergen ingredients sharing the walk-in with everything else is how the wrong tray reaches the wrong resident.
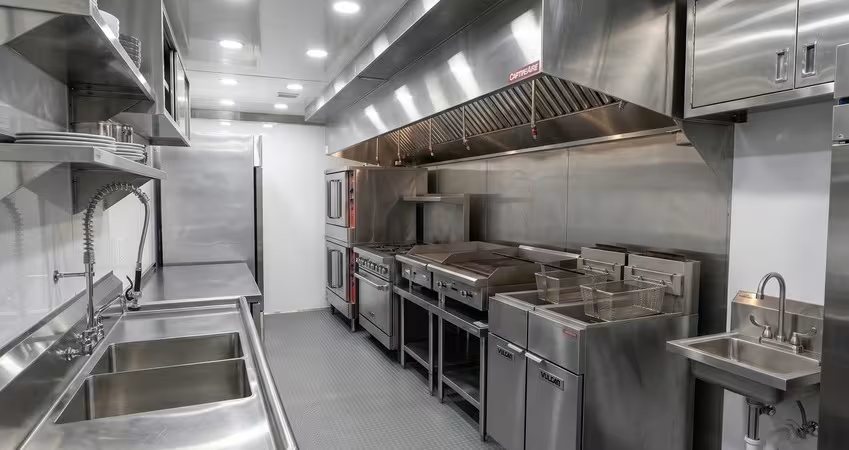
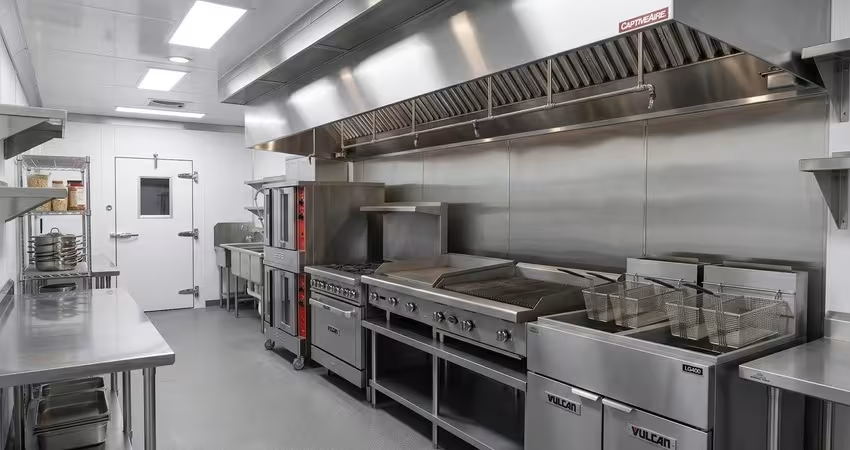
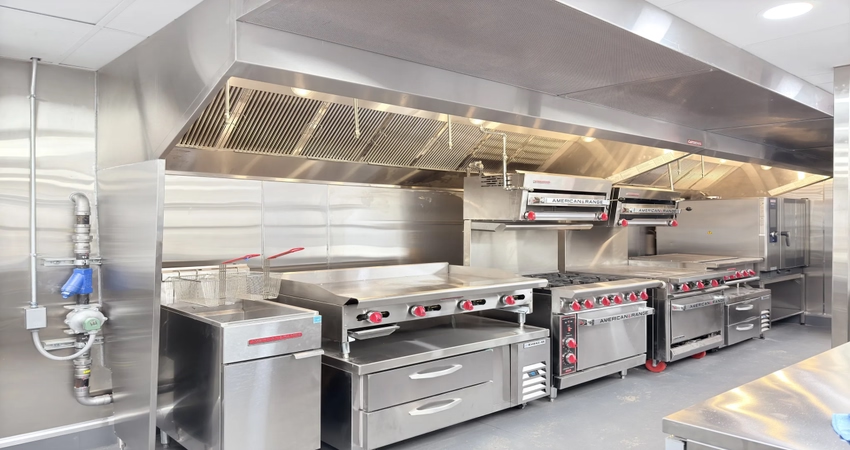
Note: This is where purpose-built and retrofitted mobile kitchens split. A purpose-built mobile kitchen is engineered from manufactured modules, with linear footage, hood coverage, and utility drops planned for a commercial line. A retrofitted trailer usually forces therapeutic and regular prep to share three feet of counter — over months of daily service, that is where diet errors happen.
Step 3 — Size cold, freezer, and dry storage for therapeutic prep
Therapeutic diets need more SKUs than a regular menu — plan cold storage at roughly 1.4× the SKU count of your permanent kitchen, not the meal count. Low-sodium broths, renal-safe dairy, thickeners, and pureed or texture-modified bases each take shelf space a regular menu doesn't.
Storage checks before delivery:
- Cold storage at 41°F or below for TCS (time/temperature control for safety) foods. According to the FDA Food Code §3-501.16, cold TCS food must be held at 41°F or below, hot at 135°F or above.
- Walk-in freezer capacity for two full delivery cycles.
- Dry storage with shelved separation for allergens and thickeners.
- Reach-ins at the line for active service, separate from bulk.
Tip: Ask for interior dimensions of the walk-in cooler and freezer, not square footage. Two units of the same footprint can differ by 30% in usable shelf-linear-feet depending on door swing and evaporator placement.
Step 4 — Senior Living Mobile Kitchen Design Requirements for Code and Inspection
The mobile unit must meet the same FDA Food Code, state health-department, local fire, and building code requirements as your permanent kitchen — plus mobile-unit specifics and the FDA's rules for highly susceptible populations. An inspector checks the same categories, in the same order. Design to that list.
The line-items that come up on almost every senior-living mobile-kitchen inspection:
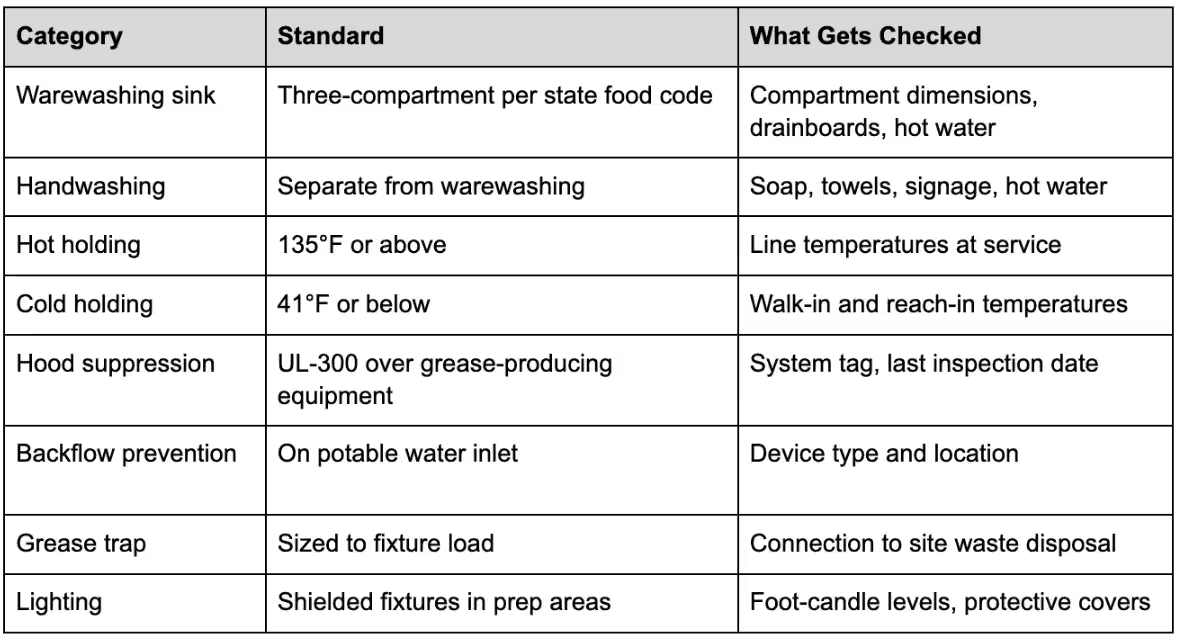
For example, California's warewashing rule is specific. According to the California Health and Safety Code §114313, mobile food facilities must provide a three-compartment sink with two integral drainboards, each compartment at least 12″ × 12″ × 10″ or 10″ × 14″ × 10″. Fire suppression follows NFPA 96 for hood systems over commercial cooking equipment.
Note: Permitting is the operator's responsibility. Contact your local Health Department, Fire Marshal, and Building Department before the unit ships. Mobile Culinaire delivers third-party-inspected, code-compliant units to smooth the process, but does not own the permit.
The FDA "highly susceptible population" rules that separate senior living from every other segment
Under FDA Food Code §3-801.11, nursing homes, assisted living, and many independent senior communities are classified as highly susceptible populations (HSPs) — a status carrying prohibitions no restaurant, catering, or event kitchen does. The mobile unit's spec has to support them from day one.
Key HSP rules that shape the design:
- No bare-hand contact with ready-to-eat food — glove supply and one handwash sink per zone, not per unit, become non-optional.
- Pasteurized eggs and juice only — raw eggs are prohibited in hollandaise, mayonnaise, Caesar dressing, meringue. Cold storage keeps pasteurized product segregated.
- No raw or partially-cooked animal foods — no rare meat, no eggs over easy, no consumer-advisory workaround.
- Stricter employee-illness exclusions — a real risk with a small mobile-kitchen crew.
Note: HSP status is set by who eats there, not by the building. Even independent-living with no on-site nursing can qualify if residents are all older adults, per the FDA's 2022 Food Code guidance.
%20(1).avif)
Step 5 — Plan ADA Compliance, Ventilation, and Staff Comfort
Commercial kitchens as employee work areas are partly exempt from full internal accessibility — but the accessible route in and out, plus adjacent restrooms and handwash sinks, must comply. Under Section 206.2.8 of the 2010 ADA Standards, employee work areas must allow a person with a disability to approach, enter, and exit.
Design for accessibility and long-stay comfort:
- Accessible route at least 36 inches wide, per U.S. Access Board Chapter 4.
- Ramp matched to unit floor height and site grade.
- Ventilation with makeup air, not just exhaust. Kitchens producing 300+ meals in a warm climate need makeup-air called out on the spec sheet.
- AC and insulation rated for a multi-month deployment. Retrofitted trailers under-spec both.
- Handwash sink at the crew's regular working height.
Tip: Ask for two numbers on the equipment schedule — AC BTU rating and makeup-air CFM. If either is missing, you're being sold a unit built for a weekend.
What “Done” Looks Like — the Pre-Service Checklist
A unit meeting the senior living mobile kitchen design requirements above is ready to serve when it can produce your peak meal count across your full diet mix, pass local inspection, and be worked in for a full shift without staff complaints. Run these checks before the first tray goes out.
Pre-service checklist:
- Walk-in and reach-in temperatures logged at 41°F or below for 24 continuous hours.
- Hot holding line hits 135°F on every well.
- Warewashing sink dimensions match state food code.
- Handwash sinks stocked and separately plumbed.
- Hood suppression system tagged current.
- Health Department, Fire Marshal, and Building Department sign-offs on file.
- Diet zones physically labelled; color-coded boards and containers in place.
- Full peak-volume test service one day before go-live.
- Staff orientation on the actual unit, not a diagram.
Front Porch Communities used a Mobile Culinaire unit for this dual purpose during a five-month renovation — producing 400–500 meals per day while training staff on a new menu inside the same unit. The Front Porch project write-up covers it in practice.
Next Step
Planning a senior living renovation and want a mobile kitchen configuration walked through against your peak meal count, diet mix, and site plan? Talk to Mobile Culinaire — we start with numbers, not a pitch.
Disclaimer
Codes, permitting, and inspection requirements vary by state, county, and municipality. Adopted editions of the FDA Food Code, NFPA 96, and ADA standards can lag behind current federal editions. Confirm every code section and holding-temperature requirement with your local Health Department, Fire Marshal, and Building Department before finalizing a design or lease agreement.
People Also Ask (FAQ)
What size mobile kitchen do I need for a senior living community?
Size depends on peak meals per day, not resident count. A 40-foot handles 200–250 meals; a 53-foot handles 300–450; a double-53 handles 500–650. Add 15% headroom above current peak. The mobile kitchen selection guide covers sizing in detail.
Does a mobile kitchen meet ADA requirements?
Commercial kitchens as employee work areas are partly exempt from full internal accessibility, but the accessible route in and out — plus adjacent handwash sink, restroom, or break area — must comply with the 2010 ADA Standards. The ramp, entry width, and any resident-facing service window must meet accessibility clearances.
How do you handle multiple therapeutic diets in a temporary kitchen?
By zoning at design time, not scheduling. A properly designed unit gives regular, therapeutic, and texture-modified prep their own space — dedicated cutting boards, portion scales, and reach-ins. Sharing three feet of counter across three diet types over months of service is where texture and allergy errors happen.


Testimonial
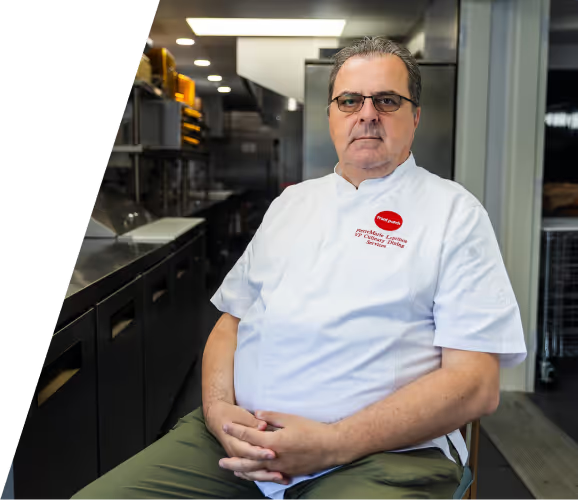
"What is standing out when you look at the mobile kitchen operation is the efficiency that we can really achieve because it's built for that."
Tell us about your kitchen needs and request a quote.
.png)
Turnkey mobile kitchen
Proudly made in-house in the USA
Commercial grade kitchen equipment
Code-compliant
Trusted by Industry Leaders