.gif)
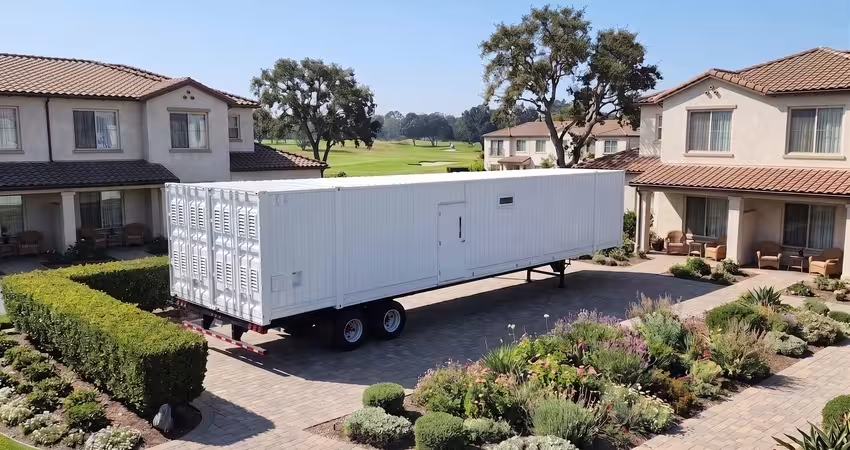
A kitchen renovation at a senior living facility runs on two timelines — the construction schedule and the permit track for the temporary kitchen that keeps residents fed while the permanent one is offline. For a Director of Facilities, the second timeline is the one that surprises. Your residents are classified as a highly susceptible population under the FDA Food Code, which means the health department holds your mobile kitchen permit application to a stricter standard than a hotel or event venue would face. Miss a step, and the delay pushes back the entire renovation.
This walkthrough maps the mobile kitchen permit senior living process from first document to final inspection, with the durations, authorities, and failure points a facilities director needs to plan against.
Why Senior Living Permitting Is Different
A mobile kitchen at a senior living facility faces stricter permitting scrutiny than the same unit deployed at a hotel or event venue, because the people it feeds are classified differently under food safety law. That distinction changes what the health department checks, what documentation it demands, and how long the review takes. Understanding the difference up front prevents the most common permitting delays.
The Highly Susceptible Population Designation
The FDA Food Code defines a highly susceptible population (HSP) as people who are more likely to experience foodborne illness — including older adults obtaining food at a facility that provides custodial care, health care, or assisted living. According to the Certifying Board for Dietary Managers, the HSP safeguards in Chapter 3 of the Food Code restrict certain cooking methods, require tighter temperature controls, and prohibit some food preparations that are routine in standard commercial kitchens.
The practical consequence: your temporary kitchen health department approval involves a longer checklist than a non-HSP operation.
Tip: Confirm with your state health department which edition of the FDA Food Code your jurisdiction has adopted. According to the FDA's state-by-state adoption tracker, adoption varies — the HSP provisions differ between editions.
Purpose-Built vs. Retrofitted: The Documentation Gap
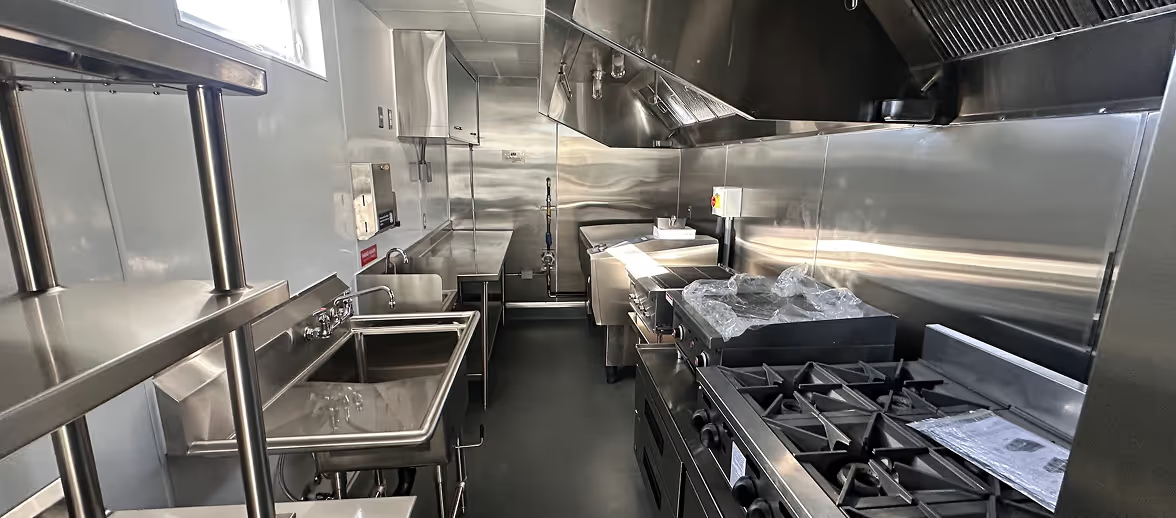
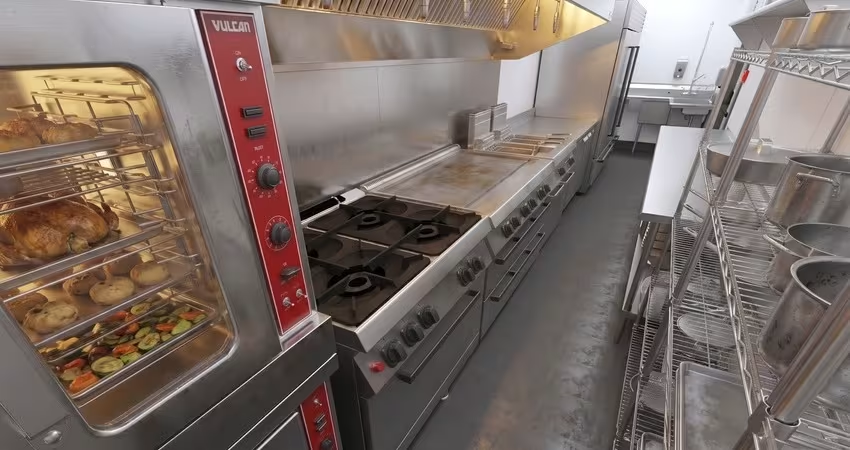
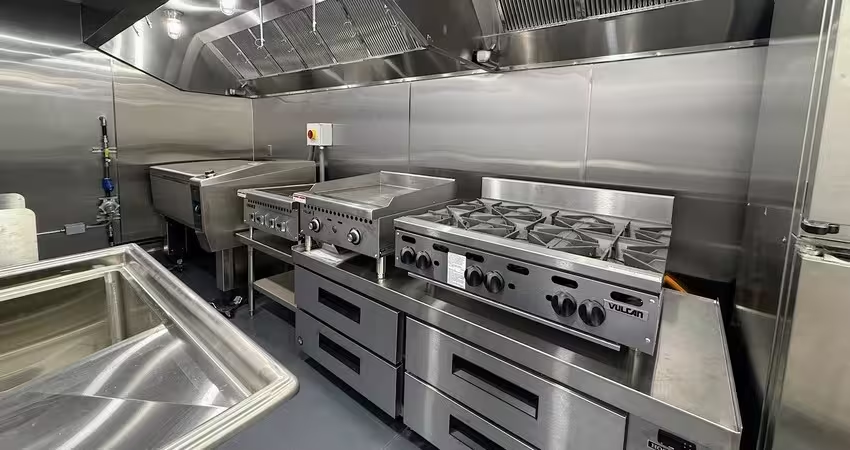
This is where the choice of mobile kitchen directly affects your permit timeline. A purpose-built mobile kitchen ships with the technical documentation the health department and fire marshal need — equipment certifications, plumbing and electrical schematics, fire suppression system specs, and third-party inspection reports. A cheaply retrofitted trailer typically doesn't, which means your team assembles that documentation from scratch — adding weeks to the review and increasing the chance of rejection at plan review.
Authorities You'll Coordinate — and the Order That Matters
A mobile kitchen permit at a senior living facility requires clearance from multiple regulatory bodies, and the sequence matters — some reviews can't start until others are complete, while others run in parallel. Misordering the calls costs weeks.
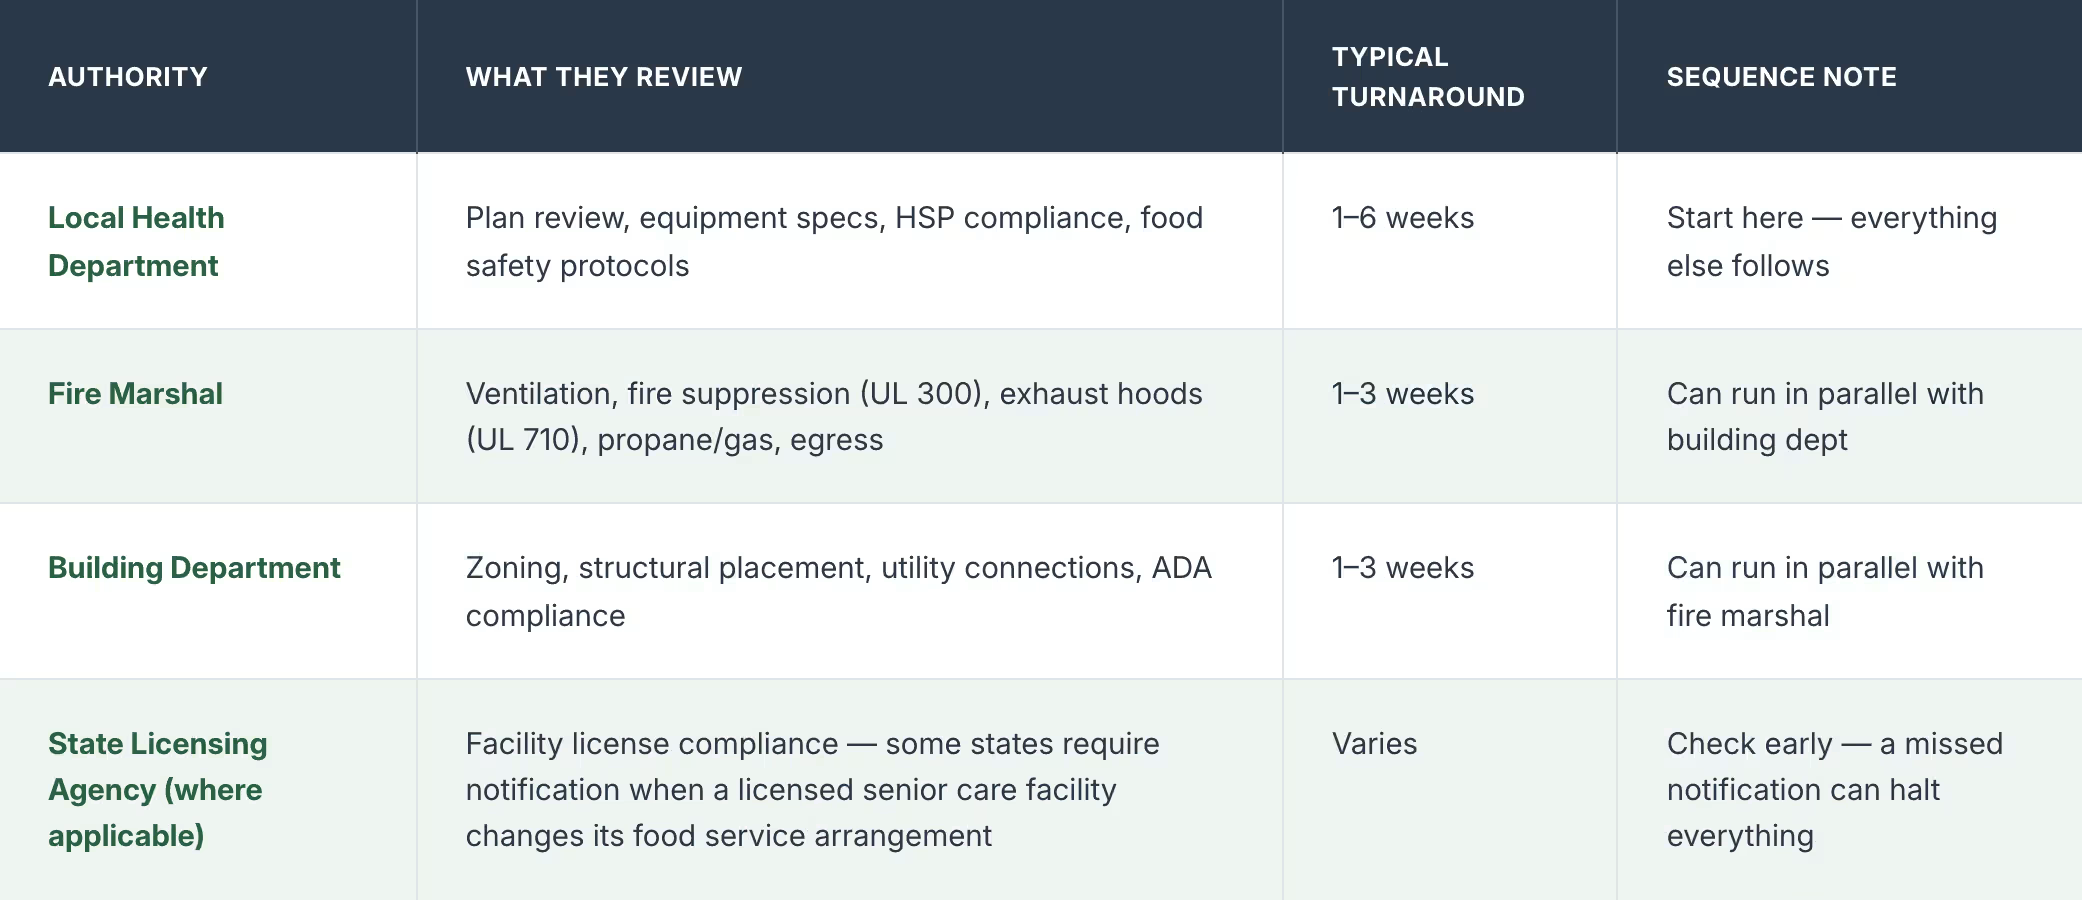
According to Trust20, healthcare food service facilities are subject to oversight from accrediting bodies like The Joint Commission or the Healthcare Facilities Accreditation Program in addition to state and local authorities. A Director of Facilities should confirm whether your community's accrediting body requires separate notification about a temporary kitchen arrangement.
Note: The health department plan review is always the critical path. Fire marshal and building department reviews can usually proceed concurrently once you've filed with the health department, but the post-setup site inspection won't be scheduled until all three agencies have cleared the paperwork.
Mobile Kitchen Permit Timeline for Senior Living
The full permitting track runs approximately 5–15 weeks depending on your jurisdiction, application completeness, and whether you're deploying a purpose-built or retrofitted unit. Plan this track backward from the construction start date — the mobile kitchen must be permitted and operational before the permanent kitchen goes offline.
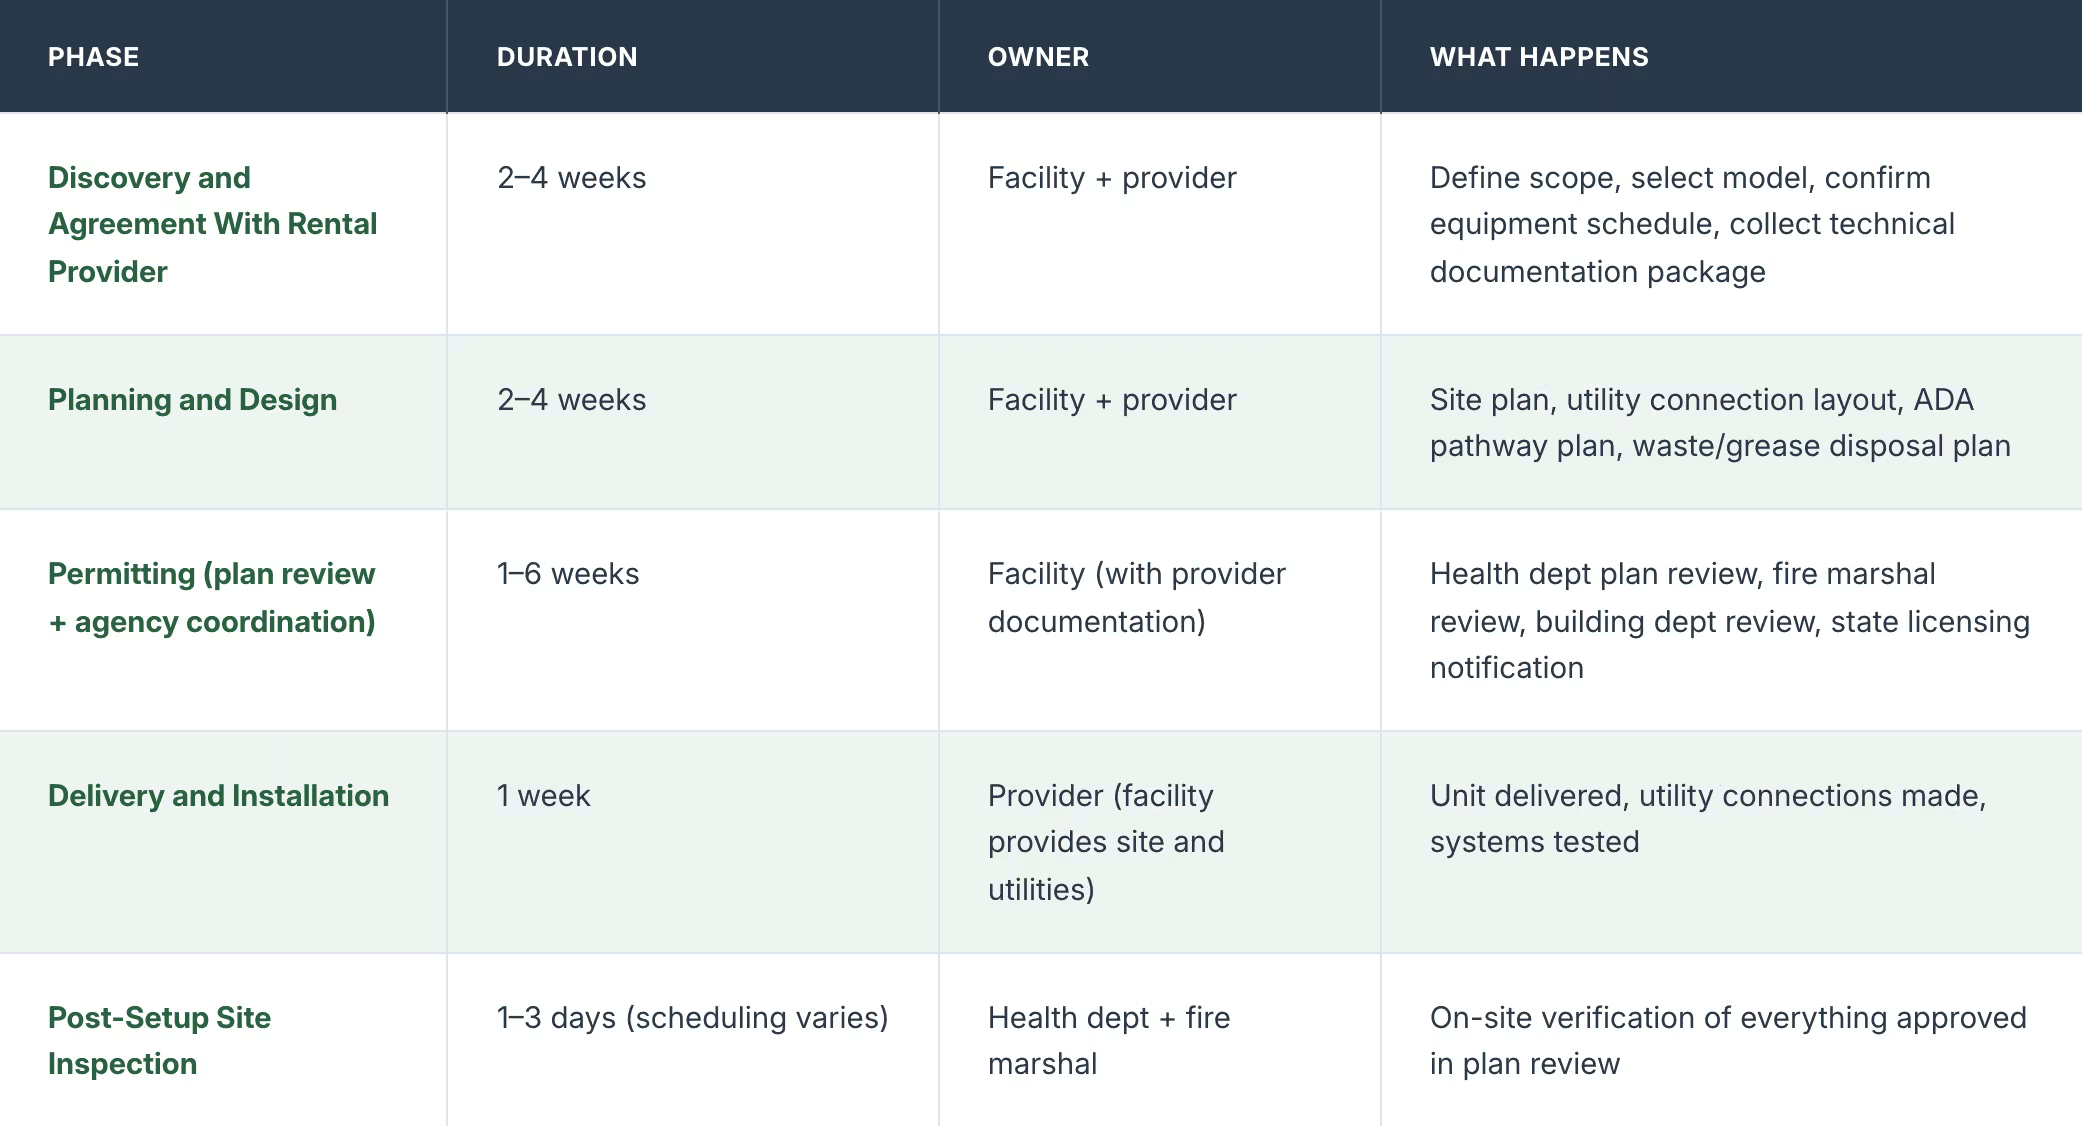
The widest range is in the permitting phase — 1 week in a cooperative jurisdiction with a complete application, up to 6 weeks in a backlogged one or with an incomplete submission. A purpose-built unit with pre-assembled documentation typically lands at the shorter end. For a more detailed look at the full renovation timeline this permitting track fits into, see the senior living kitchen renovation planning guide.
Step 1 — Assemble the Document Package Before the First Call
The single most effective thing a Director of Facilities can do to compress the permit timeline is to walk into the first health department conversation with a complete document package — not a partial one. Incomplete applications are the top reason for permit delays, and every round of back-and-forth adds one to three weeks.
Your document package should include:
- Site plan showing mobile kitchen placement, setback distances, and the pathway between the temporary kitchen and dining areas (this pathway must meet ADA accessibility requirements — wheelchair-accessible, unobstructed, weather-protected where possible)
- Utility connection layout — electrical service (amperage and voltage), water supply, gas supply (if applicable), and waste/sewer connection points
- Equipment list with certifications — NSF-listed equipment, UL-certified fire suppression, manufacturer spec sheets
- Fire suppression system documentation — UL 300 automatic suppression, NFPA 96 compliant exhaust hood with UL 710 listing
- Waste and grease disposal plan — grease trap specification, waste hauler contract or arrangement, wastewater discharge method
- Food safety operations plan — temperature monitoring protocols, allergen management procedures, staff certification documentation (Food Protection Manager Certification, food handler permits)
- Third-party inspection reports (if your rental provider supplies these — a purpose-built unit should)
Tip: Ask your rental provider which of these documents they supply. A purpose-built, code-compliant unit should ship with equipment certifications, fire suppression documentation, schematics, and third-party inspection reports. Your team provides the site-specific documents: site plan, utility layout, ADA pathway, and waste disposal arrangement.
Step 2 — File the Plan Review With the Health Department
The health department plan review is the longest single step in the mobile kitchen permitting timeline and the one most sensitive to the HSP classification. This review determines whether the mobile kitchen can legally serve residents — everything else follows from it.
During plan review, the health department evaluates:
- Equipment adequacy — refrigeration maintaining 38–41°F, hot holding at 140°F minimum, adequate warewashing stations with proper sanitizer concentration
- HSP-specific protocols — restrictions on certain cooking methods for highly susceptible populations, enhanced temperature monitoring requirements, limitations on bare-hand contact with ready-to-eat foods
- Water and waste systems — potable water supply with backflow prevention, approved wastewater disposal, grease trap capacity
- Sanitation infrastructure — dedicated handwashing stations, food-contact surface materials, pest control provisions (for a full breakdown of what the health department expects from the unit itself, see the design and code requirements guide)
Note: The most common rejection reason at plan review is incomplete documentation — not a design flaw. If your provider supplies a purpose-built unit with full technical documentation, the plan review is largely a verification exercise. If documentation is missing, the health department will issue a correction notice, and you'll re-enter the queue. For a deeper look at the full permit category landscape across jurisdictions, see Mobile Culinaire's cross-market permitting guide.
.avif)
Step 3 — Schedule the Fire Marshal and Building Department Reviews
While the health department plan review is underway, file concurrently with the fire marshal and building department. These reviews can run in parallel with each other and with the health department — running them sequentially is the most common scheduling mistake.
Fire Marshal Review
The fire marshal evaluates life safety systems against NFPA 96, which governs ventilation control and fire protection for all commercial cooking operations — including mobile and temporary units. Key inspection criteria:
- Type I exhaust hoods with UL 710 listing
- Automatic fire suppression system meeting UL 300 standards
- Propane or natural gas storage with emergency shutoffs
- Adequate egress clearance for occupant safety
- Fire extinguisher placement and accessibility
Building Department Review
The building department evaluates the physical placement and connection of the mobile kitchen on your property:
- Zoning compliance for a temporary commercial structure
- Structural adequacy of the placement surface
- Electrical and plumbing connection permits
- ADA-compliant pathway between the mobile kitchen and dining areas — this is particularly important at a senior living facility, where residents may use wheelchairs, walkers, or other mobility aids
Tip: Some jurisdictions combine the fire marshal and building department reviews into a single inspection visit. Ask when you file — a combined visit can shave a week off the schedule.
Step 4 — Pass the Post-Setup Site Inspection
Once the mobile kitchen is delivered, connected to site utilities, and operational, the health department (and often the fire marshal) will conduct an on-site inspection before clearing the unit to serve residents. This is the last gate — the inspector verifies that everything approved in plan review matches what's physically on site.
Inspectors will verify:
- Temperature systems — refrigeration and hot-holding equipment within required ranges, calibrated thermometers and logs in place
- Water and waste connections — potable water flowing, backflow prevention installed, grease trap connected
- Fire suppression — system charged and tagged with current inspection certificate, exhaust hood operational, gas shutoffs accessible
- Sanitation stations — handwashing sinks with hot water, soap, and single-use towels
- Staff documentation — Food Protection Manager Certification posted, food handler permits on file
- ADA compliance — pathway between mobile kitchen and dining area meeting accessibility requirements
Note: Schedule the inspection as early as possible after delivery. Some jurisdictions have a 48-hour scheduling window; others are backlogged by one to two weeks. Ask about scheduling lead time when you file your initial application, so this doesn't become a surprise gap at the end.
What Compresses the Schedule — and What Blows It
The difference between a 5-week and a 15-week permitting track usually comes down to two factors: application completeness and unit documentation. A Director of Facilities can control both.
What compresses the schedule:
- Contacting all authorities in the first week — not sequentially
- Submitting a complete document package at first filing
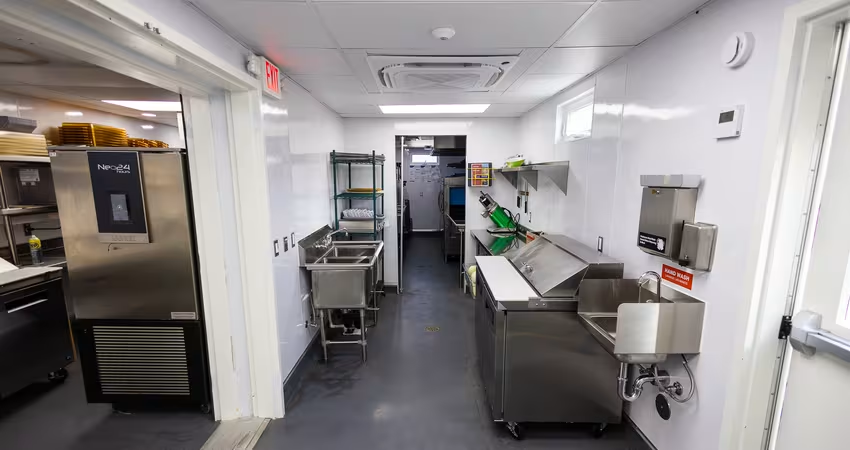
- Deploying a purpose-built, code-compliant mobile kitchen that ships with equipment certifications, fire suppression documentation, and third-party inspection reports
- Having the site (utilities, surface, grease trap, ADA pathway) ready before delivery
What blows it:
- Incomplete applications that trigger correction-and-resubmit cycles
- Retrofitted trailers without certifications or schematics — your team sources each document individually
- Utility connections not ready at delivery, delaying the post-setup inspection
- Missing the state licensing agency notification, which can halt operations after the unit is on site
The Permit Is Yours — the Documentation Doesn't Have to Be
One point that creates confusion in every senior living renovation: the local permit is the facility's responsibility. Mobile Culinaire does not own or pull the permit for you — the client contacts the local Health Department, Fire Marshal, and Building Department directly. But a purpose-built rental provider delivers the documentation package that makes the application straightforward. With 400+ units delivered across the U.S., Mobile Culinaire's code-compliant, third-party-inspected mobile kitchens are engineered to pass health and fire inspections — the compliance documentation comes with the unit, not after it.
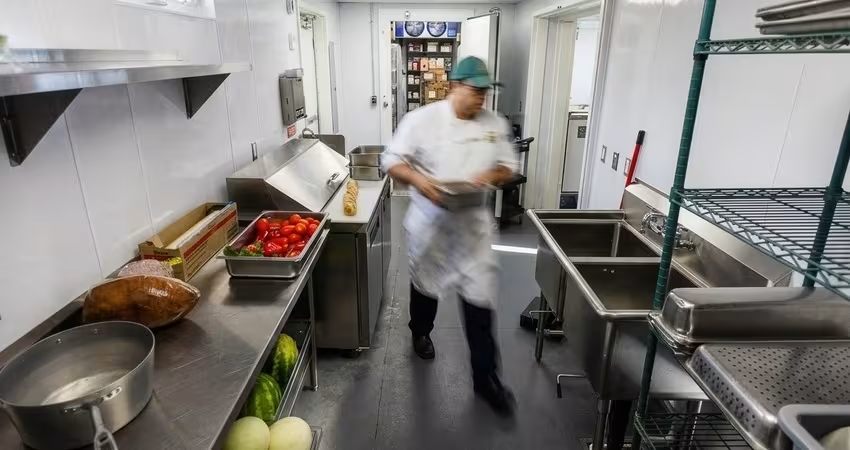
Front Porch Communities, a senior living nonprofit with 20+ communities in California, deployed a Mobile Culinaire 2×53' configuration — 850 square feet, 400–500 meals per day — for a five-month renovation. The unit arrived with the documentation the California health department needed for plan review. That's the difference between a purpose-built rental and a retrofitted trailer: one compresses your permit timeline, the other extends it.
Conclusion
Start the permitting conversation early — the permit track is the constraint, not the construction schedule. Reach out to discuss your project timeline and get the documentation package that makes your application straightforward.
Disclaimer
Permit requirements for mobile kitchens vary by state, county, and municipality. The timelines and procedures described here represent common U.S. patterns but are not a substitute for direct consultation with your local Health Department, Fire Marshal, and Building Department. Always confirm requirements with the authority having jurisdiction.
%20(1).avif)
People Also Ask (FAQ)
Who is responsible for permitting a mobile kitchen — the facility or the rental provider?
The facility is responsible for obtaining the local permit. Requirements vary by state, county, and municipality, so the operator should contact the local Health Department, Fire Marshal, and Building Department directly. The rental provider's role is to supply a code-compliant unit with the technical documentation — equipment certifications, fire suppression specs, schematics, and third-party inspection reports — that supports the application. The provider doesn't pull or own the permit.
How long does it take to get a mobile kitchen permitted at a senior living facility?
The full process typically takes 5–15 weeks from initial provider agreement through post-setup inspection clearance. The permitting phase itself — plan review plus agency coordination — accounts for 1–6 weeks of that range. Senior living facilities should expect the longer end because the HSP classification adds scrutiny to the health department review. Submitting a complete document package at first filing and running fire marshal and building department reviews concurrently are the two most effective ways to compress the timeline.
What inspections are required before a mobile kitchen can serve senior living residents?
Most jurisdictions require at least two inspections: a health department post-setup site inspection verifying equipment temperatures, water and waste connections, sanitation stations, and staff certifications; and a fire marshal inspection confirming that ventilation, fire suppression systems, and gas shutoffs meet NFPA 96 standards. Some jurisdictions combine these into a single visit. The building department may also inspect utility connections and ADA pathway compliance separately.


%20(1).avif)
Testimonial

"What is standing out when you look at the mobile kitchen operation is the efficiency that we can really achieve because it's built for that."
Tell us about your kitchen needs and request a quote.
.png)
Turnkey mobile kitchen
Proudly made in-house in the USA
Commercial grade kitchen equipment
Code-compliant
Trusted by Industry Leaders