.gif)
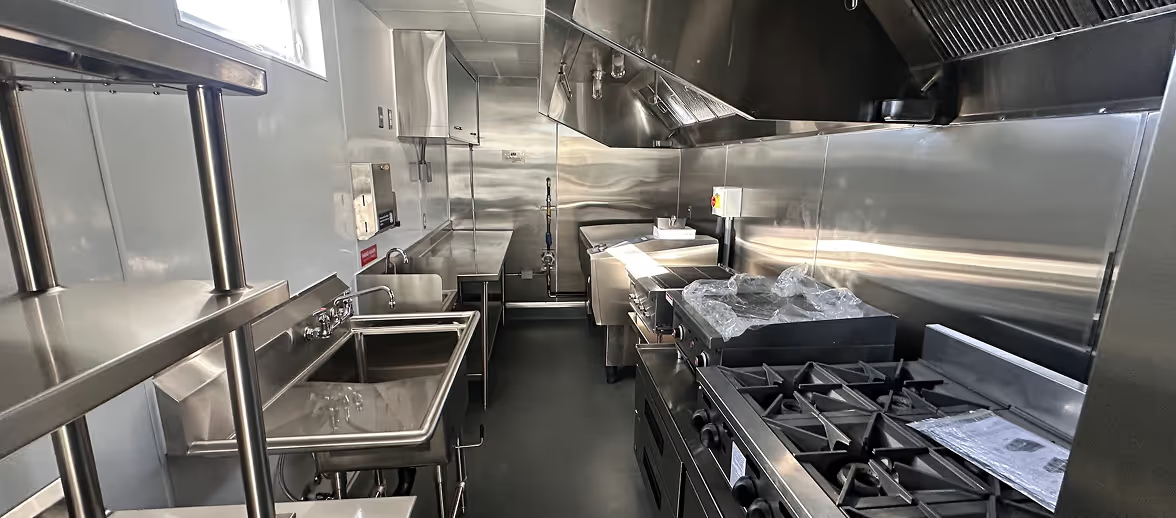
The day the health inspector shows up, the three-compartment sink is one of the first things they'll walk to. The compartments are the right size or they aren't. The water hits 110°F or it doesn't. The drainboards are there or they aren't. On a rental mobile kitchen trailer deployed for a multi-month renovation, "close enough" doesn't clear an inspection. The three compartment sink requirements mobile kitchen operators inherit from a rental provider are legally the operator's problem on inspection day, even when the provider built the unit.
This article covers what the FDA Food Code and state health departments require, where retrofitted trailers fail, and where the compliance line sits between the rental company and your team.
What the FDA Food Code Requires of a Three-Compartment Sink in a Mobile Kitchen
The FDA Food Code §4-301.12 requires a sink with at least three compartments and integrally attached drainboards at each end, sized to fully immerse the largest piece of equipment or utensil in use. It's the federal baseline every state health department starts from, and it applies to a mobile kitchen the same way it applies to a permanent one.
The 2022 edition breaks the section into three parts. First, three compartments with integrally attached drainboards. Second, compartments large enough to immerse the largest equipment and utensils. Third, alternative equipment only where "special cleaning needs or constraints" exist and the regulatory authority approves it in writing. Chart 4-D — the Mobile Food Establishment Matrix — confirms the requirement applies to mobile units. There is no variance path around the three-compartment sink itself.
Two adjacent sections get checked at the same time. §4-301.13 requires the drainboards. §4-301.16 requires the water heater to meet sustained demand. All three form the equipment baseline.
Note: The FDA Food Code is a model code, not federal law. States adopt it — usually with local modifications — through their own regulations. Cite the FDA Food Code as your baseline. Verify what your state and county actually enforce with the authority having jurisdiction (AHJ).
How State and Local Codes Adopt (and Modify) the FDA Baseline
States adopt the FDA Food Code as a model, then modify it. California sets compartment dimensions at a minimum of 12″×12″×10″ and drainboards of at least 12″×12″ for mobile food preparation units. Oregon adopts §4-301.12 through OAR 333-150. Washington codifies the same requirement at WAC 246-215-04305.
The variations are usually additive. A rental sink might pass in one jurisdiction and get flagged in another.
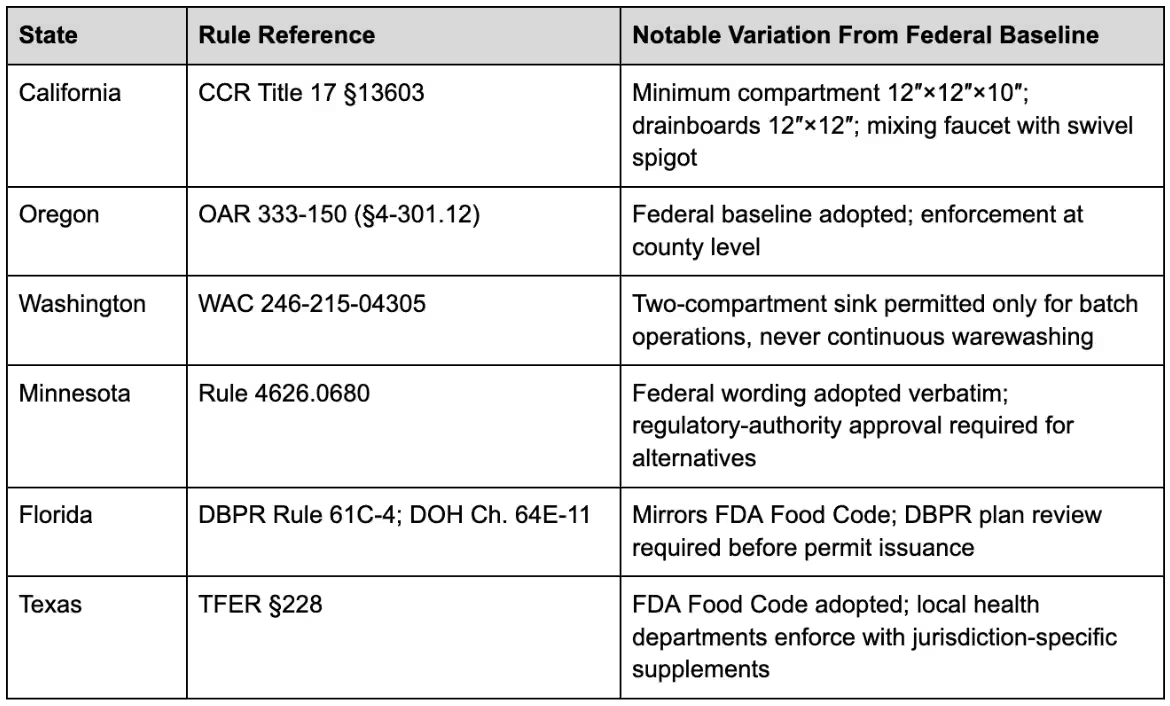
The Minnesota rule text is a clean read of the federal wording almost verbatim — useful as a plain-English reference. If you're deploying across multiple states in a single project, sink specs stop being portable at this point.
Practically, the sink line item reads differently on the inspection checklists for Texas, California, Oregon, and Florida. Same requirement, different inspector's checklist.
Sink Compartment Sizing: Why "Big Enough" Is a Specific Measurement
Compartments must be large enough to immerse the largest piece of equipment or utensil in use — a hotel pan, a sheet tray, a stockpot. California sets an absolute minimum of 12″×12″×10″ per compartment, with drainboards of at least 12″×12″ at each end. Anything smaller than the largest utensil in service isn't a variance case — it's a fail.
What the FDA wording actually says
The FDA wording under §4-301.12(B) is "large enough to accommodate immersion of the largest equipment and utensils." That's the phrasing an inspector will apply. If your prep line uses a 20″×12″×2.5″ full-size hotel pan and the sink compartment can't take it below the waterline, the sink is undersized.
Retrofitted trailer sinks vs. purpose-built
This is where a retrofitted trailer typically doesn't clear the bar. A used utility trailer converted for food service gets fitted with the smallest sink that will physically pass — three narrow basins under 10 inches deep, drainboards missing or too short, faucet clearance that won't accommodate a stockpot.
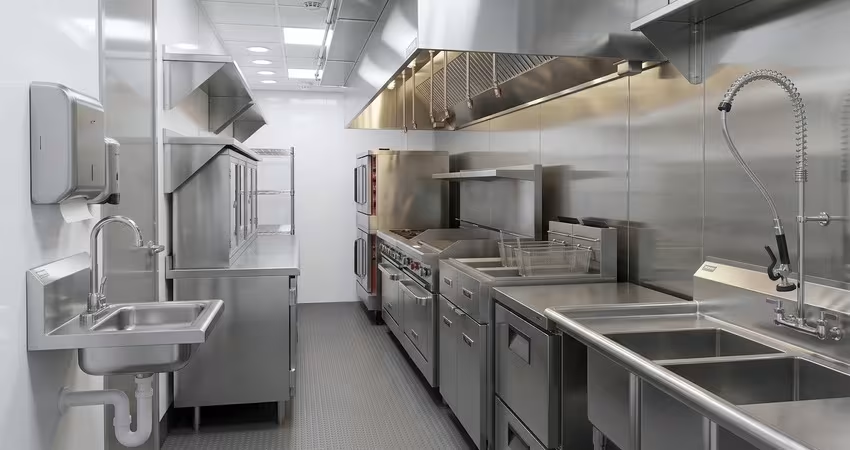
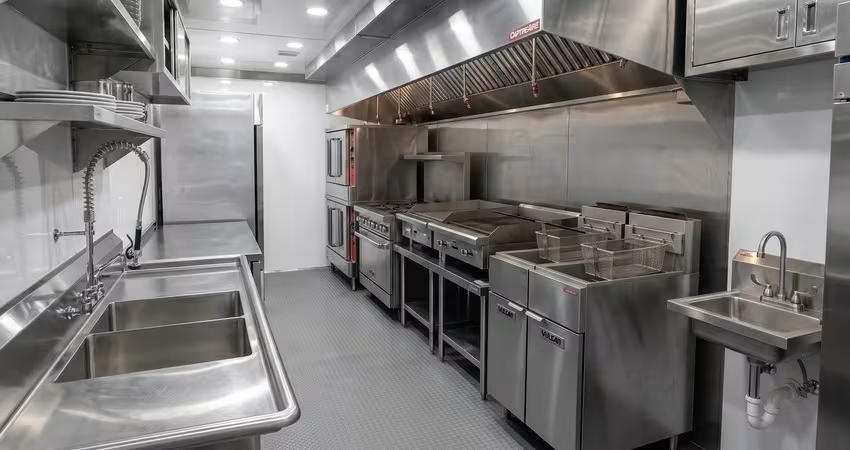
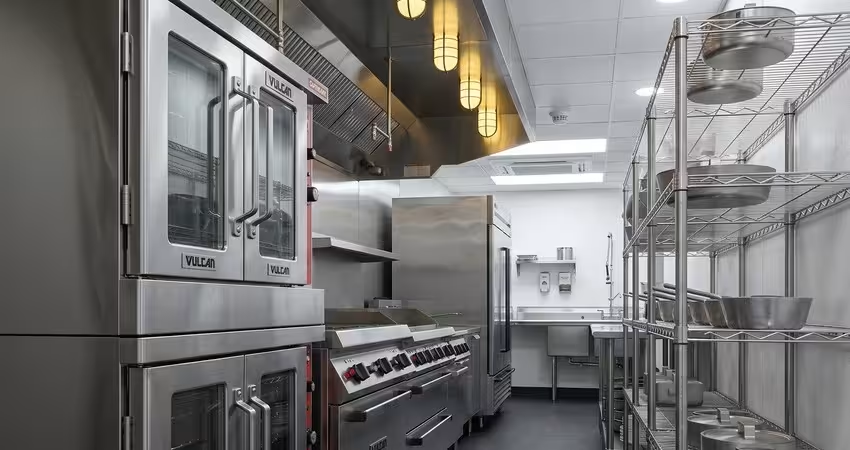
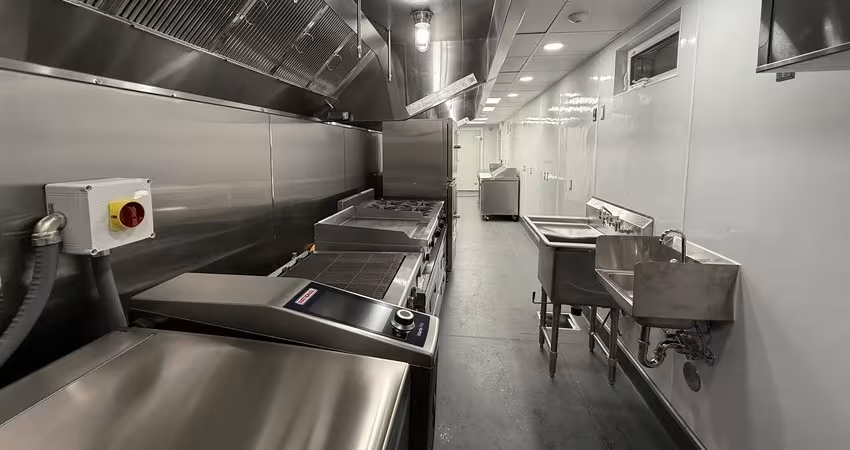
A purpose-built mobile kitchen is designed around commercial-grade warewashing from the start: compartments sized to a full hotel pan, integrally attached drainboards at both ends, dedicated water heater capacity behind the wall. The difference isn't cosmetic — it's the difference between a first-attempt pass and a red-tag revisit.
Water Temperature, Heater Capacity, and Sanitizer
Wash water must reach at least 110°F at the sink. Hot-water sanitizing requires 171°F for at least 30 seconds when chemical sanitizer isn't used. §4-301.16 requires the water heater to meet sustained demand across a full service. §4-302.14 requires a chlorine, quat, or iodine sanitizer test kit accessible on-site.
Wash temperature and heater capacity
The 110°F minimum is where most retrofit water heaters fall short after two hours of service. A residential-scale tank recovers slowly, and the wash compartment cools between courses. §4-501.116 requires the operator to verify sanitizer concentration during use, not only at the start. Chlorine bleach typically runs 50–100 ppm; quat 200–400 ppm; iodine 12.5–25 ppm — confirm the range with your sanitizer manufacturer.
One recent change worth flagging
The FDA Food Code 2022 Summary of Changes updated the minimum water temperature at a handwashing sink from 100°F to 85°F, per §5-202.12(A). This does not change the 110°F warewashing minimum at the three-compartment sink.
Tip: Sanitizer concentration drops through a service as water dilutes, debris accumulates, and heat degrades chemistry. Coach line staff to test the sanitizer basin every 60 minutes and log the reading. Inspectors will ask to see the log.

The Handwashing Sink Question: Why the Three-Compartment Sink Never Counts
A three-compartment sink never counts as a handwashing sink under any interpretation of the FDA Food Code. §5-203.11 requires a separate, dedicated handwashing sink in the food preparation area with hot and cold running water, soap, and single-use towels. Using the three-compartment sink for handwashing is one of the most-cited inspector findings across mobile food operations nationally.
The logic is cross-contamination. Hands carry pathogens that don't belong in a sink where sanitized utensils will drain. On a mobile unit, that means a wall-mounted handwash sink separate from the wash-rinse-sanitize row, reachable from the prep area. California CCR Title 17 §13603 goes further for mobile food preparation units, requiring hot and cold running water at a mixing-type faucet with soap and single-service towels in permanently installed dispensers.
The finding gets repeated because line staff under pressure use whichever sink is closest. That habit is easy to break at the start of a deployment and hard to break mid-service.
Tip: On the first day of deployment, walk your kitchen staff to the handwashing sink and the three-compartment sink separately. Say out loud what each is for. It's the cheapest intervention that removes an inspector's most common finding.
Documentation Inspectors Ask For on Day One
Inspectors verify NSF listing of the sink and connected equipment, a working sanitizer test kit on-site, the sanitizer type declared in writing, and — depending on jurisdiction — an approved plan review before operation begins. Some counties require the plan review documents to be physically present at first inspection.
NSF listing and test-strip requirements
NSF International publishes NSF/ANSI Standard 2, the food-equipment certification framework inspectors verify. On the sink itself, an inspector checks for the NSF mark on the compartment structure. §4-302.14 requires the test strips available and used to determine sanitizer concentration. §4-303.11 requires cleaning agents and sanitizers to be available at the sink during operating hours.
Plan review varies by jurisdiction
In Florida, DBPR plan review is required before permit issuance. In California, mobile food preparation units go through a state-adopted plan check plus local health approval. Bring a complete documentation package to inspection day — engineering drawings, equipment list, NSF certifications, third-party inspection certificates, sanitizer specifications. Producing it on request shortens the visit. Producing it afterward means a return trip.

Who Owns Compliance: Rental Provider vs. Operator
The rental provider owns the build — NSF-listed sink, adequate heater capacity, drainboards, pre-installed connections. The operator owns everything downstream of delivery: the local permit, the sanitizer purchase, staff training on wash-rinse-sanitize, the test-strip log. On inspection day, both parties get named — but the operator holds the permit.
What the rental provider delivers
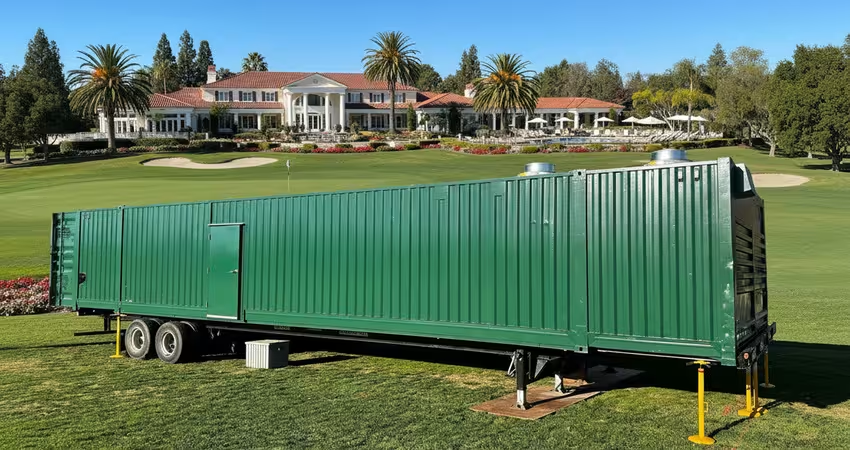
This is where an Executive Chef renting a mobile kitchen for a multi-month renovation most often gets caught. The provider's contract covers the physical unit and its code-compliant construction. Mobile Culinaire, for example, delivers units built to commercial kitchen finish standards, with three-compartment sinks specified to the operator's meals-per-day capacity, integrated drainboards, and adequate water heater sizing. What the provider does not do — and cannot do — is stand in front of the local Health Department, Fire Marshal, or Building Department on the operator's behalf.
What the operator owns
Permitting is the operator's responsibility, and requirements vary by state, county, and locality. That distinction matters for the objection an Executive Chef most reasonably raises: "Permitting and inspections will be a nightmare." The honest answer: the sink itself will pass — a purpose-built rental arrives with NSF listing, third-party inspection certificates, and engineering drawings ready. Everything downstream sits with the operator's team.
Note: A rental provider's compliance documentation covers the unit. It does not cover your operation. For the wider regulatory frame, see the overview of how mobile kitchens meet health and safety regulations; for the permit side, see permits for mobile kitchen trailers.
What Fails on Retrofitted Trailer Sinks
Retrofitted trailer sinks fail on four repeatable issues: compartment depth under 10 inches, a residential water heater that can't sustain 110°F under service load, missing or under-sized drainboards, and no separate handwashing sink installed. Each is a documented common failure — not an edge case.
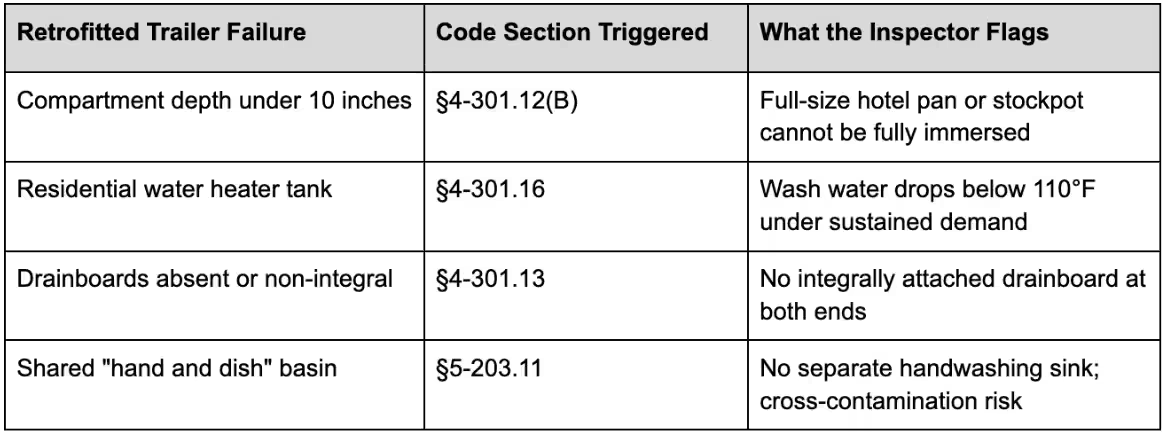
A retrofitted trailer sink is built to physically fit. A purpose-built mobile kitchen sink is built to pass. That distinction is the difference between a compliance item handled at delivery and one that becomes your problem in month two of a five-month renovation. Ask any Executive Chef who's inherited a cheap temporary kitchen mid-renovation and they'll name at least two of the four failures above.
An honest boundary: for a one-weekend event or a short pop-up, a retrofitted trailer with a simpler sink can be adequate — the load doesn't stress the water heater and the inspection scope is narrower. The bar shifts sharply once the deployment stretches past a few weeks.
Setting Your Team Up for Inspection Day
Twelve hours before inspection: confirm the sanitizer type is declared in writing at the sink; check test strips are on-site and not expired; run water at all three compartments and log the temperatures; confirm soap and single-use towels are stocked at the handwash sink; keep engineering drawings and NSF documentation accessible.
The pre-inspection checklist
A brief pre-inspection checklist follows. Each item is binary — done or not done — and each maps to a specific code section. Print it, hand it to a sous chef or lead cook the day before, and walk the sink with them.
- Sanitizer type declared at the sink (chlorine, quat, or iodine) — §4-303.11
- Test strips present, not expired, correct for the declared sanitizer — §4-302.14
- Wash compartment water measures at least 110°F under service-load simulation — §4-301.16
- Sanitizer concentration verified in ppm (chlorine 50–100, quat 200–400 typical) — §4-501.116
- Handwash sink stocked: soap, single-use towels, hot and cold water running — §5-203.11
- Drainboards clear, dry, and functional — §4-301.13
- NSF documentation and engineering drawings accessible on-site
- Sanitation log ready for staff to complete during service — §4-501.116
The habit is portable
Handing this to a lead cook or sous chef the day before is where a first-attempt inspection pass gets built. Nothing about a mobile kitchen makes it more likely to fail than a permanent kitchen — provided the pre-inspection routine matches the one you'd run in your clubhouse. The habit is portable. The equipment either was, or wasn't, built to pass.
Conclusion
The three-compartment sink is one of the few line items on a mobile kitchen inspection that's both fully specified by code and fully visible on inspection day. There's no interpretive wiggle room: the compartments immerse the largest utensil or they don't; the water hits 110°F or it doesn't; the handwash sink is separate or it isn't.
What varies is the equipment you're inspecting. A purpose-built mobile kitchen arrives with the compartment sizing, drainboards, water heater capacity, and NSF documentation already handled — the operator's remaining job is the permit and the operational routine. A retrofitted trailer often can't clear the first three items regardless of what your team does around it.
If a renovation window is on the horizon and you want an inspection-ready mobile kitchen sized to your daily cover count, talk to the Mobile Culinaire team. Compliance conversations are easier before delivery than after.
Disclaimer
This article summarizes federal-model requirements from the FDA Food Code 2022 and referenced state adoptions as of the date of publication. Regulations change; local jurisdictions apply supplementary rules; individual health departments interpret code language with local discretion. Compartment dimensions, water temperatures, and sanitizer concentrations cited above should be verified against the edition of the FDA Food Code your state has adopted and against your local county Health Department, Fire Marshal, and Building Department. Nothing here substitutes for the plan review process for a specific unit or deployment site.
People Also Ask (FAQ)
Do mobile kitchens need a three-compartment sink?
Yes. FDA Food Code §4-301.12 requires a three-compartment sink with integrally attached drainboards at each end for any establishment where multi-use utensils are washed, and Chart 4-D of the same code confirms this applies to Mobile Food Establishments. Alternative equipment is only permitted with prior written approval from the regulatory authority — a variance, not a workaround.
How big does each compartment need to be in a mobile kitchen?
Each compartment must be large enough to fully immerse the largest piece of equipment or utensil in use — usually a full-size hotel pan or stockpot. California CCR Title 17 §13603 sets an absolute minimum of 12″×12″×10″ per compartment with drainboards of at least 12″×12″. Most other states enforce the federal wording — "large enough" — meaning the actual measurement depends on your equipment.
Who is responsible for the sink meeting code — the rental provider or the operator?
Both, at different points. The rental provider owns the build: NSF-listed sink, adequate heater capacity, drainboards, pre-installed connections. The operator owns the local permit, sanitizer purchase, staff training, and testing log — plus the compliance conversation with the local Health Department, Fire Marshal, and Building Department. A purpose-built unit arrives inspection-ready; how it's operated once installed sits with your team.

Testimonial
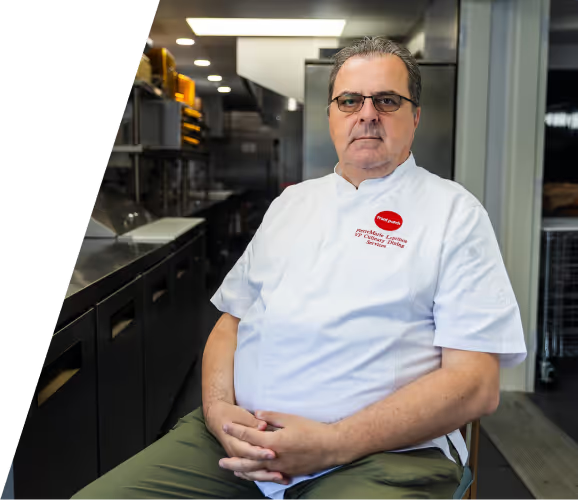
"What is standing out when you look at the mobile kitchen operation is the efficiency that we can really achieve because it's built for that."
Tell us about your kitchen needs and request a quote.
.png)
Turnkey mobile kitchen
Proudly made in-house in the USA
Commercial grade kitchen equipment
Code-compliant
Trusted by Industry Leaders