.gif)
.avif)
By late July, most commercial kitchens in the United States are running a losing battle against heat. According to OSHA, heat-related illness sends thousands of U.S. workers to emergency rooms every year, and kitchens are among the highest-risk indoor environments because they combine high ambient temperatures with heavy physical labor. For hotels, resorts, and country clubs operating a temporary kitchen through a renovation or seasonal peak, commercial kitchen heat gain isn't a comfort issue — it's an operational and safety issue that affects service speed, food quality, and staff retention.
The good news is that heat gain is manageable, but only when ventilation and insulation are treated as one connected system rather than two separate line items. This article breaks down why kitchens overheat in summer, how exhaust and makeup air systems interact with the building envelope, and what a properly engineered mobile kitchen does differently from a retrofitted trailer.
Why Commercial Kitchens Experience Heat Gain in Summer
Equipment Heat Load vs. Ambient Temperature
Commercial kitchen heat gain builds from several sources at once, and a commercial kitchen generates enormous heat load before summer temperatures even enter the equation. Ranges, fryers, griddles, and ovens radiate heat continuously during service, and that load stacks directly on top of rising outdoor temperatures. ASHRAE and other building-science bodies classify commercial kitchens as some of the highest internal-heat-gain spaces in any commercial building type, well above offices or retail environments of the same square footage.
A permanent building absorbs this load across a large volume of conditioned space and a mechanical system sized for the whole facility. A mobile kitchen doesn't have that buffer — which makes the next factor even more important.
The Compounding Effect in Confined Trailer Footprints
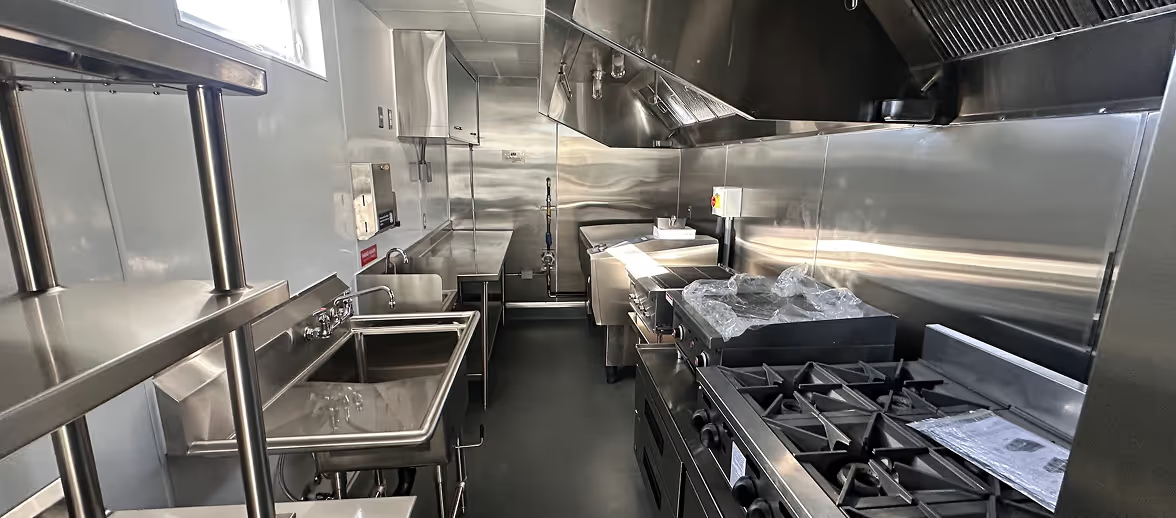
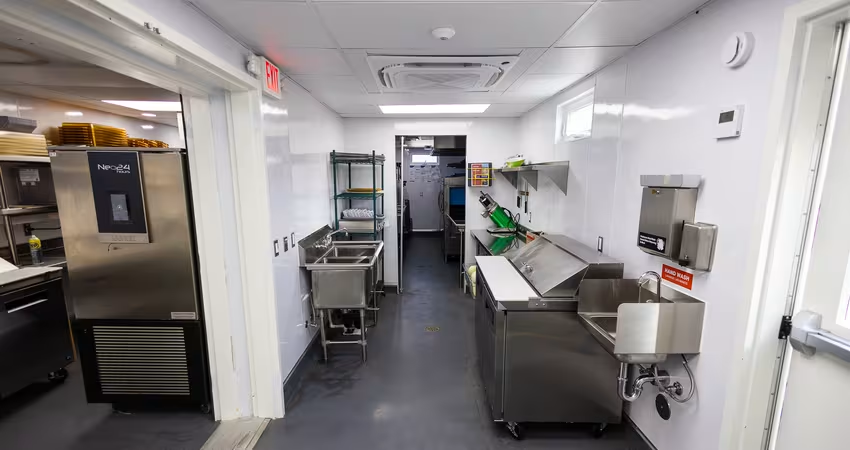
Mobile kitchen trailers operate in a fraction of the square footage of a permanent kitchen, so the same equipment heat load is concentrated into a much smaller air volume — accelerating commercial kitchen heat gain well beyond what the same equipment would produce in a larger permanent facility. Add a hot prep line, a full solar heat load from summer sun on the roof, and reduced air exchange from an undersized system, and internal temperatures can climb well past what's tolerable for safe, efficient service.
Note: This is precisely why generic residential-grade AC units — common in cheaply retrofitted trailers — fail so quickly in commercial kitchen use. They're specified for a home's heat load, not a kitchen's.

Ventilation as the First Line of Defense Against Heat Gain
Exhaust Hood CFM and Makeup Air Balance
Exhaust ventilation is the primary mechanism for removing heat, grease-laden vapor, and combustion byproducts from a commercial kitchen, and it's the fastest lever for controlling heat gain on a day-to-day basis. Exhaust hood airflow is measured in cubic feet per minute (CFM), and ASHRAE 154 — the standard covering ventilation for commercial cooking operations — provides the engineering basis for sizing exhaust rates to cooking equipment type and duty.
But exhaust only works if replacement air enters at a matched rate. Every cubic foot pulled out through the hood needs to be replaced by conditioned makeup air, or the kitchen falls into negative pressure.
Negative Pressure Problems When Makeup Air Is Undersized
When makeup air is undersized relative to exhaust, heat gain compounds quickly and several problems stack at once:
- Hot, humid outside air gets pulled in through doors, gaps, and service windows instead of through a conditioned makeup air unit
- HVAC systems work harder to condition air that's leaking in uncontrolled
- Hood capture efficiency drops, allowing heat and grease vapor to escape into the kitchen instead of the exhaust duct
- Doors become difficult to open due to pressure differential, slowing service traffic
Tip: When evaluating a mobile kitchen rental, ask for the makeup air unit's rated CFM and confirm it's matched to the exhaust hood's CFM, not just "included." A mismatch here is one of the most common — and most expensive — oversights in temporary kitchen deployments.
Insulation's Role in Managing Heat Gain
R-Value and Envelope Performance in Modular Construction
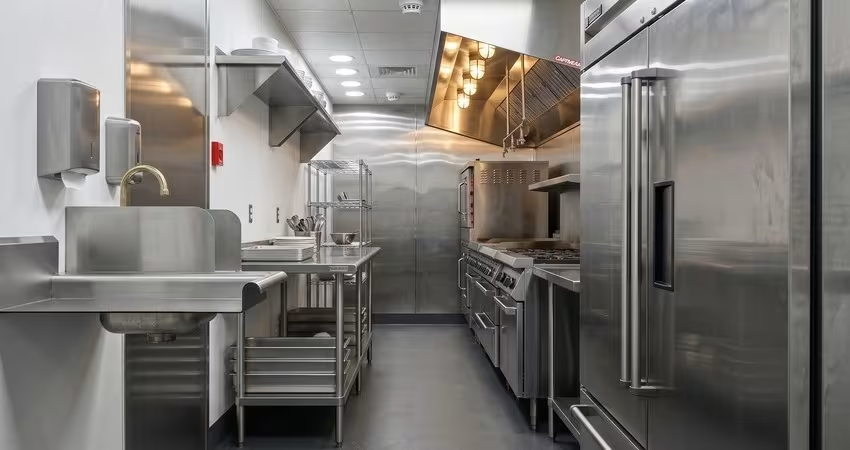
Ventilation manages air exchange, but insulation determines how much outside heat gain makes it through the walls, roof, and floor in the first place. The U.S. Department of Energy's Building Technologies Office treats the building envelope as a primary lever for controlling heat gain and mechanical load, and the same principle applies directly to modular and mobile kitchen construction.
A properly insulated modular kitchen wall assembly reduces the conductive heat transfer from a hot exterior skin — especially a metal-clad trailer roof sitting in direct summer sun — into the working kitchen space. That reduction in conductive transfer directly lowers the load the HVAC system has to fight.
Mobile Culinaire units use closed-cell spray foam insulation across walls, floors, and ceilings, applied in-house during manufacturing rather than retrofitted after the fact. Spray foam offers a few advantages over batt or rigid board insulation — exactly where retrofitted trailers tend to lose performance:
- Fills wall, floor, and ceiling cavities completely, with no settling gaps over time
- Seals tightly around structural framing members and utility penetrations
- Adds structural rigidity to the panel assembly, not just thermal resistance
- Resists moisture intrusion, which keeps R-value performance stable over years of use
For a deeper look at envelope construction and R-value specification, see our breakdown of mobile kitchen trailer insulation materials.
Note: Insulation specification isn't one-size-fits-all. Each unit is engineered to the building code and climate conditions of the location where it will actually be installed. A kitchen deploying in Phoenix in August faces a very different heat gain profile than one deploying in coastal Oregon, and code-compliant insulation performance has to account for that from the design stage — not after delivery.
Where Retrofitted Trailers Fail (Thermal Bridging, Gaps)
Retrofitted trailers frequently use thin, inconsistent insulation with gaps around utility penetrations, doors, and structural framing members. These gaps create thermal bridging — points where heat transfers directly through the structure, bypassing the insulation layer entirely and adding directly to overall heat gain. Over a full summer service season, thermal bridging can meaningfully raise average kitchen temperature even when the HVAC system is technically running at full capacity.
.avif)
How Ventilation and Insulation Work Together to Control Heat Gain
Sizing HVAC to the Envelope, Not the Other Way Around
The most common mistake in temporary kitchen deployment is sizing HVAC capacity first, without accounting for how much heat gain the envelope will let through, and treating insulation as an afterthought. The correct sequence works in reverse: envelope performance should be established first, because it directly determines how much cooling and makeup air capacity the HVAC system actually needs to carry.
A well-insulated envelope allows a right-sized HVAC and makeup air system to maintain safe working temperatures efficiently. A poorly insulated envelope forces an oversized, more expensive system to fight a losing battle against continuous heat gain — and even then, comfort and food-safety temperature targets are harder to hold. This system-first approach is central to how we think about mobile kitchen design at the engineering stage, long before a unit ever reaches a job site.
Calculating Heat Gain for a Mid-Size Mobile Kitchen
The table below breaks down the primary contributors to total heat gain in a typical mid-size mobile kitchen during peak summer service.
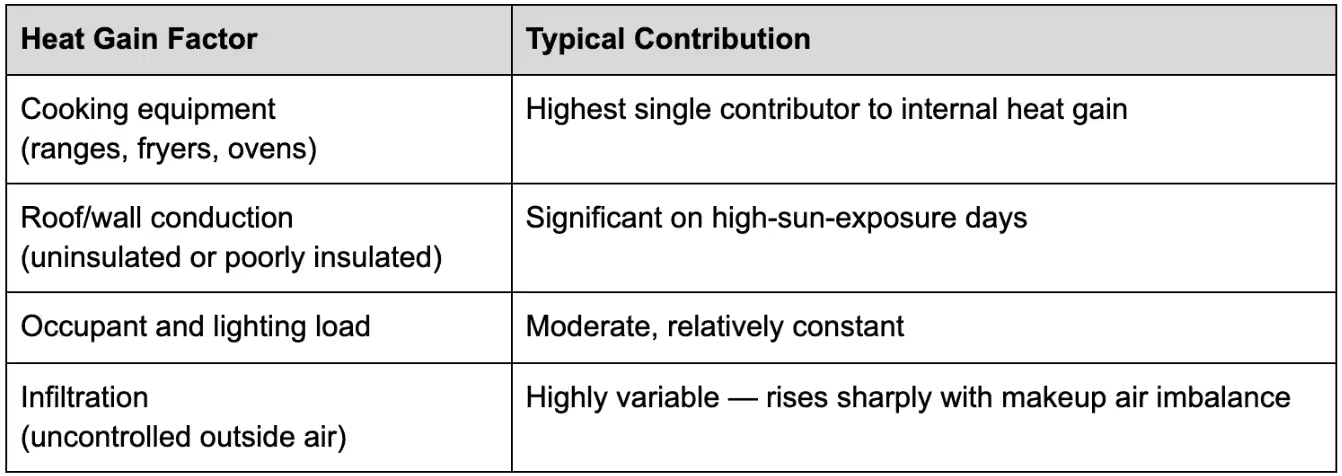
Heat load calculations for commercial kitchens typically follow methodologies outlined by mechanical engineering standards bodies, factoring equipment nameplate data, duty cycles, and envelope performance together rather than in isolation. Note that HVAC and makeup air capacity also draw directly against the kitchen's electrical distribution panel, so heat load planning and electrical load planning should happen in the same conversation, not sequentially.

Staff Safety and Compliance Considerations
Ventilation, insulation, and heat management sit within the broader MEP requirements that govern any mobile kitchen deployment, and compliance touches both worker safety regulations and fire code.
OSHA Heat Illness Prevention Guidance
OSHA's heat illness prevention guidance applies to indoor environments where heat load is elevated, and commercial kitchens fall squarely into that category. Employers are expected to monitor working conditions, provide access to cool areas, and adjust workloads when indoor heat conditions become hazardous. NIOSH recommends acclimatization protocols and hydration access as baseline controls in high-heat-load workplaces, both of which are far easier to maintain when the kitchen itself is properly ventilated and insulated in the first place.
Fire Suppression and Exhaust Code Requirements (NFPA 96)
Ventilation isn't only a comfort issue — it's a code requirement. NFPA 96 governs ventilation control and fire protection of commercial cooking operations, including exhaust hood construction, duct clearances, and integrated fire suppression systems. Any mobile kitchen deployment should be verified against NFPA 96 requirements as part of the fire marshal inspection process, not treated as a separate afterthought from HVAC planning. Our fire safety guide for mobile kitchens covers hood suppression and inspection requirements in more depth.
What This Costs You If Ignored
Unmanaged heat gain isn't a background inconvenience — it shows up directly on the P&L:
- Staff turnover and slower training pipelines as kitchen staff burn out or leave mid-season roles perceived as physically unsafe
- Slower ticket times as heat-stressed staff work at reduced pace and accuracy
- Increased equipment strain and failure rates as HVAC and refrigeration systems run continuously at maximum capacity
- Food safety risk if hot-holding and cold-holding equipment struggles against elevated ambient kitchen temperatures
According to Club + Resort Chef, kitchen working conditions are increasingly cited by hospitality operators as a direct driver of back-of-house retention, particularly during extended peak-season and renovation periods when staff are already under elevated operational pressure. If you're weighing these operational costs against a renovation timeline, our kitchen downtime revenue calculator breaks down the financial side in more detail.
Planning a Heat-Resilient Mobile Kitchen for Next Summer
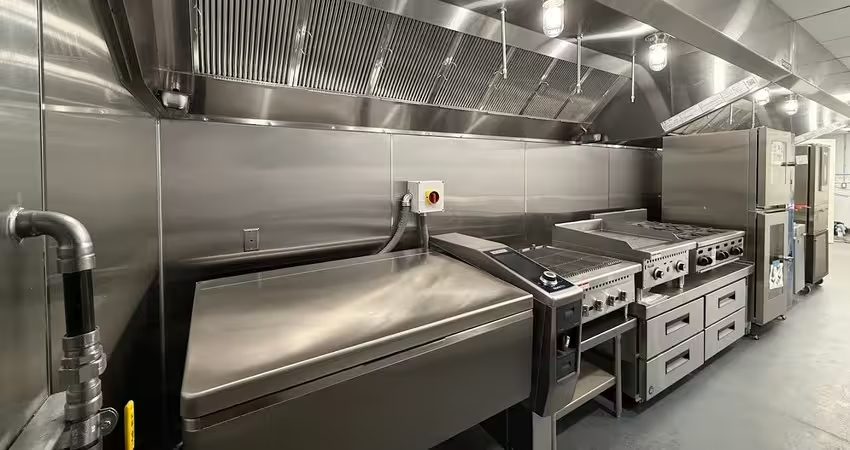
Ventilation and insulation aren't separate checkboxes — they're one engineered system that determines whether a mobile kitchen performs like a permanent commercial facility or like a liability during peak summer months. Mobile Culinaire designs every unit around this principle: exhaust hoods with matched makeup air systems, integrated fire suppression, and closed-cell spray foam insulation across walls, floors, and ceilings — engineered to the building code and weather conditions of the specific installation site, not retrofitted from a cargo trailer shell.
If your property is planning a renovation, expansion, or seasonal deployment before next summer's peak season hits, the engineering decisions made now determine how your kitchen performs when temperatures climb. Explore our mobile kitchen platform to see how a purpose-built unit is engineered to hold safe, efficient working conditions through the hottest months of the year. You can also browse completed deployments or get in touch to talk through your property's specific heat load and timeline.
Disclaimer
This article is for general informational purposes and does not constitute legal, engineering, or regulatory compliance advice. Heat load calculations, HVAC sizing, and code requirements vary by jurisdiction, equipment specification, and site conditions. Consult a licensed mechanical engineer and your local fire marshal or health department before finalizing kitchen ventilation and insulation design.
People Also Ask (FAQ)
What temperature is too hot for a commercial kitchen?
There's no single federal maximum, but OSHA treats sustained indoor heat conditions above roughly 80–85°F combined with high humidity and physical exertion as elevated risk for heat-related illness. Kitchens regularly exceed this during summer service without adequate ventilation and insulation, which is why OSHA's heat illness prevention guidance calls for active monitoring rather than a fixed cutoff.
How much makeup air does a commercial kitchen exhaust hood need?
Makeup air should be sized to closely match — typically 80–100% of — the exhaust hood's rated CFM, per ASHRAE 154 guidance. Undersized makeup air creates negative pressure, pulling uncontrolled outside air through gaps instead of through a conditioned supply, which raises both temperature and energy costs.
Does insulation matter in a mobile kitchen trailer?
Yes, significantly. Insulation determines how much outside heat transfers through the roof and walls before HVAC even engages. Mobile Culinaire units use closed-cell spray foam insulation across walls, floors, and ceilings, engineered to the building code and climate conditions of the specific location where the unit will be installed. Poorly insulated retrofitted trailers force oversized HVAC systems to fight continuous heat gain, while a properly insulated modular envelope allows a right-sized system to maintain safe temperatures efficiently.
What's the OSHA standard for kitchen heat exposure?
OSHA does not currently have a single dedicated heat standard, but enforces heat-related hazards under the General Duty Clause and its heat illness prevention guidance, which calls for monitoring, acclimatization, hydration access, and workload adjustment in high-heat indoor environments like commercial kitchens.


%20(1).avif)
Testimonial

"What is standing out when you look at the mobile kitchen operation is the efficiency that we can really achieve because it's built for that."
Tell us about your kitchen needs and request a quote.
.png)
Turnkey mobile kitchen
Proudly made in-house in the USA
Commercial grade kitchen equipment
Code-compliant
Trusted by Industry Leaders