.gif)
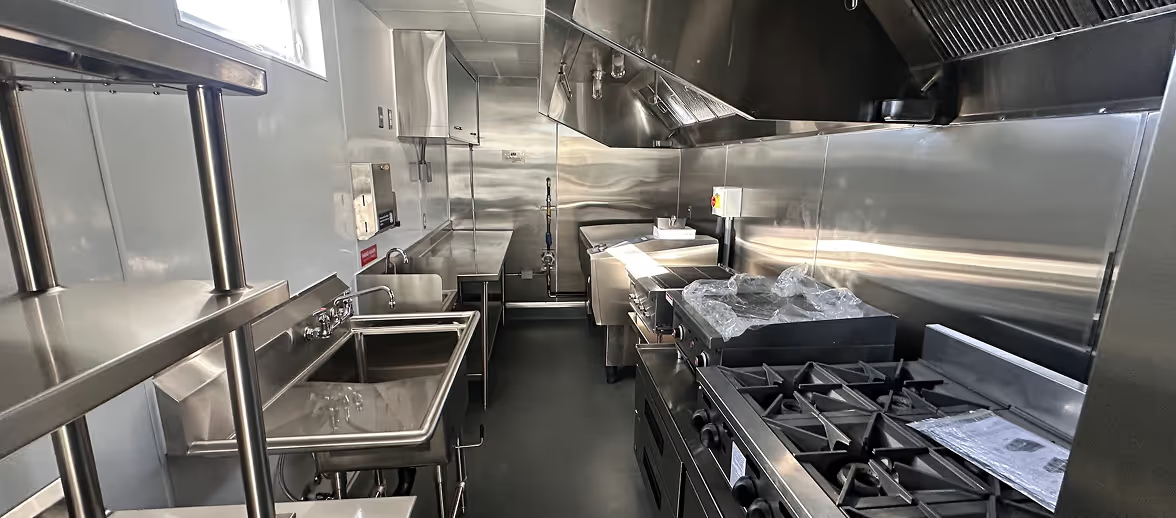
Your residents can't leave when the kitchen goes offline. They can't drive to a restaurant, order delivery, or skip a meal. For many, the community dining room is the only source of nutrition — and for residents on cardiac, renal, diabetic, or texture-modified diets, it's a clinical service, not a convenience.
That single fact separates a senior living mobile kitchen deployment from every other hospitality segment. A hotel loses revenue when the kitchen shuts down. A senior living community risks the health, routine, and regulatory standing of a population the FDA Food Code classifies as highly susceptible. The mobile kitchen you rent for a renovation has to hold every standard your permanent kitchen holds — for months.
This guide ties together everything a senior living operator needs to know before, during, and after that decision. Each section introduces the question and links to the deeper article that answers it in full.
Why Senior Living Is a Different Mobile Kitchen Deployment
A mobile kitchen for senior living is not a scaled-down version of a hotel or club deployment. Three regulatory and operational realities make it structurally different, and a provider or operator who treats it like any other hospitality rental will discover the gap mid-project.
- Your residents are a highly susceptible population
Under FDA Food Code §3-801.11, nursing homes, assisted living, and many independent senior communities fall inside the highly susceptible population (HSP) classification. That status carries prohibitions no restaurant or event kitchen faces: no bare-hand contact with ready-to-eat food, pasteurized eggs and juice only, no raw or partially cooked animal foods, and stricter employee-illness exclusions. A mobile kitchen that doesn't support those rules from day one is a compliance liability, not a solution.
- Therapeutic and texture-modified diets don't pause
Your kitchen produces regular, cardiac, diabetic, renal, pureed, and minced-and-moist meals on the same clock. The IDDSI framework, now adopted by the Academy of Nutrition and Dietetics as the sole texture-modified standard, requires specific equipment and dedicated prep zones. A retrofitted trailer built for weekend event service does not carry the food processor, immersion blender, or separated cold storage that texture-modified production demands over a multi-month rental.
- Dining is care, not hospitality
According to Argentum, the leading national association for senior living, communal dining is among the strongest drivers of resident satisfaction and emotional wellbeing. Under 42 CFR §483.60, facilities serving Medicare or Medicaid residents must provide nourishing, palatable meals that meet therapeutic diet orders. A temporary kitchen that fails inspection doesn't just lose revenue — it generates a deficiency citation on the community's CMS survey record, visible to every family researching the community online.
For a deeper treatment of the regulatory landscape and how it shapes mobile kitchen design, read How to Design a Senior Living Mobile Kitchen That Meets Dietary and Code Requirements.
The Senior Living Market Context: Why Renovations Are Accelerating
The operational pressure behind senior living kitchen renovations is not speculative — it's demographic.
According to NIC MAP data (Q2 2026), nationwide senior housing occupancy reached 89.9%, with 15 of 31 primary markets exceeding 90%. That was the twentieth consecutive quarter of occupancy gains. At the same time, new construction fell to its lowest level since 2012.
What that means for kitchens: aging communities with rising census numbers are running kitchens built for lower volumes, often with mechanical systems past their useful life. Renovation is not optional — it's deferred maintenance meeting demographic reality. And because occupancy is near capacity, closing the dining room during a renovation is not a business decision the community can afford to make.
Tip: If your community is approaching or above 90% occupancy, budget for a mobile kitchen as part of any renovation package presented to the board. The alternative — degraded service or temporary closure — has a direct line to referral rates and future move-ins.
The Five Decisions That Shape a Senior Living Mobile Kitchen Deployment
A successful deployment is not one decision. It's five, made in order, each feeding the next. The cluster of articles below covers each one in depth. Here's how they connect.
1. Planning the Renovation Without Losing a Single Meal
The renovation timeline determines how long the mobile kitchen is on site, what permits you need, and when resident communication begins. Senior living kitchen renovations typically run three to six months from permit to reopening, but your dining continuity plan must start eight to twelve weeks before construction begins.
The critical early question is whether to phase the renovation or shut down the permanent kitchen entirely. If the scope touches HVAC, plumbing, or electrical mains, a full shutdown with a dedicated mobile kitchen for senior living is almost always faster and safer than trying to keep part of the old kitchen live during construction. Phased mechanical renovations routinely extend timelines — and every extra week is another week of split operations, noise, dust mitigation, and resident disruption.
The full planning framework — phasing decisions, permitting timeline, resident communication, and temporary kitchen options compared — is in the Senior Living Kitchen Renovation Guide.
2. Matching Unit Size to Your Meal Volume and Diet Mix
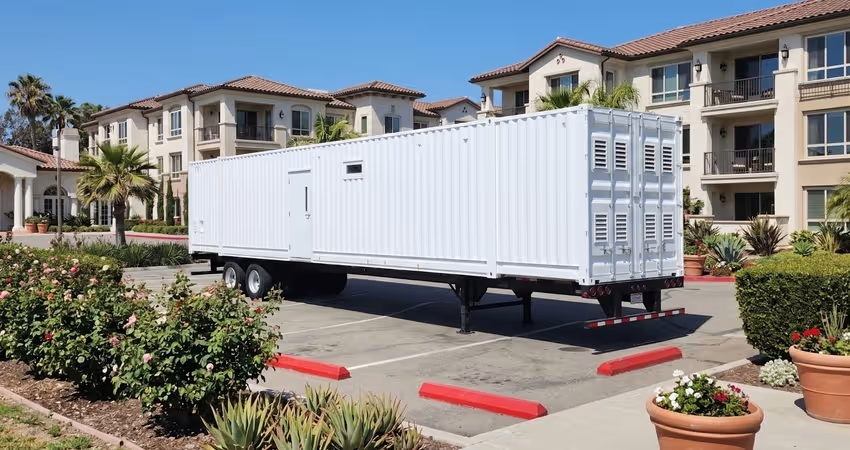
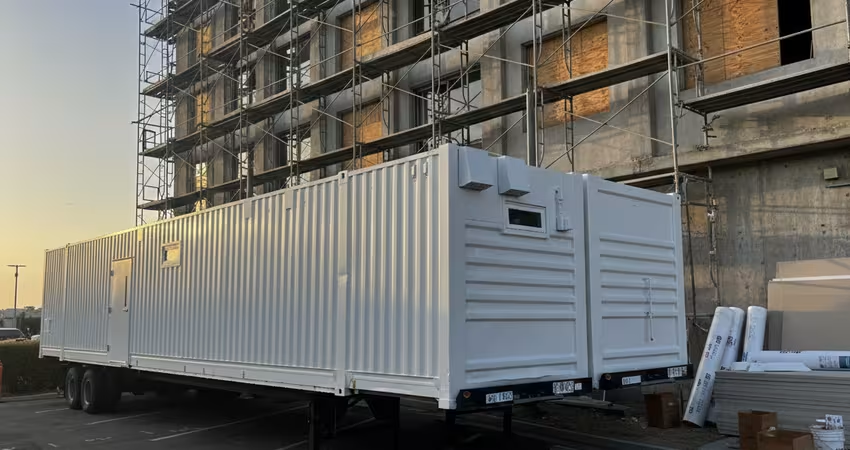
Size a mobile kitchen by peak meals per day, not resident count. A community producing 150–200 meals per day at peak can operate from a 32-foot trailer (256 SF). One producing 400–500 meals per day across multiple therapeutic diets needs a 2×53-foot joined configuration (up to 900 SF).
The variable most operators underestimate is the diet mix. Therapeutic diets add SKUs, prep time, and storage volume. Texture-modified orders alone can represent 26% to 67% of a nursing-home population, according to a review published in BMC Nutrition (2019). That range determines whether you need a dedicated blender station, additional cold storage, and separated prep zones — all of which affect unit size.
The step-by-step design process — meal-volume math, multi-diet zoning, cold-storage sizing, ADA compliance, and the pre-service checklist — is in How to Design a Senior Living Mobile Kitchen That Meets Dietary and Code Requirements.
3. Reading the Equipment Schedule Line by Line
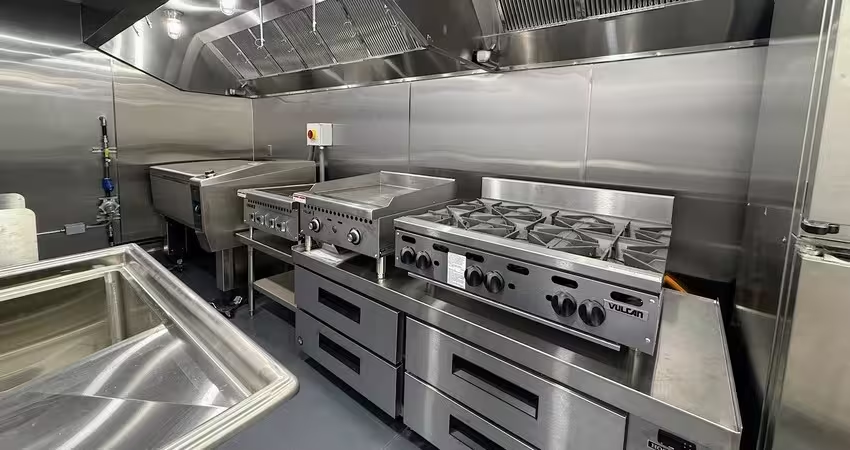
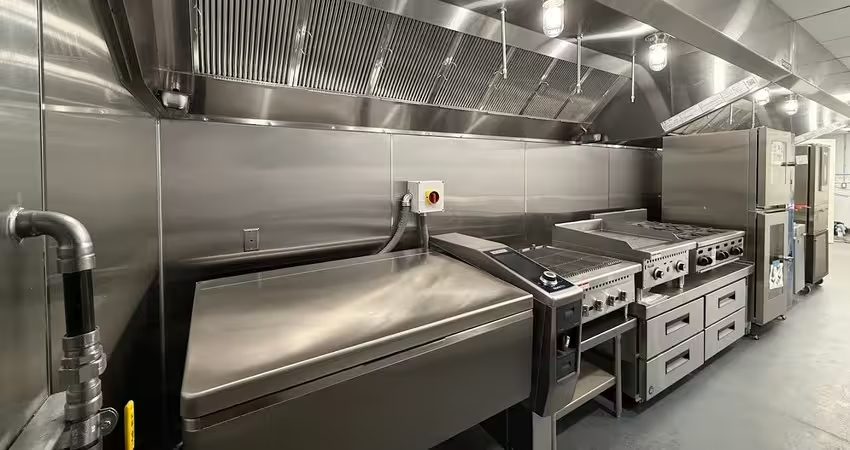
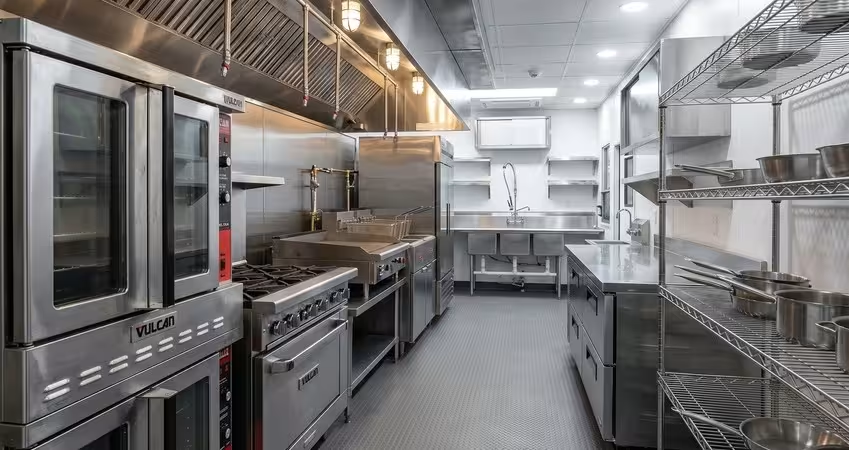
The equipment schedule is where the gap between a purpose-built mobile kitchen and a retrofitted trailer becomes concrete. A purpose-built unit arrives with the nine pieces of equipment a senior living program actually needs: combi oven, blast chiller, separated walk-in cooler and freezer, convection or double-deck oven, tilting braising pan, commercial food processor with immersion blender, ventilation with makeup air, hot-holding cabinet, and conveyor dishwasher paired with a three-compartment sink.
A retrofitted trailer — built originally for short-term event service — commonly ships without a blast chiller, without separated walk-ins, with an undersized makeup-air unit, and with an undercounter dishwasher sized for food-truck volumes. Those omissions are not visible on a quote unless you read the equipment line against your actual production workflow.
The full equipment breakdown — what each piece does in a senior living context, what retrofitted trailers commonly omit, and what to look for on a quote — is in Essential Equipment for a Senior Living Mobile Kitchen.
4. Building a Budget the Board Will Approve
A mobile kitchen rental budget is a category of spend, not a single line item. It covers the base unit, site preparation, utility connections, permitting support, and any add-on equipment the community's dietary program requires. On the community's side of the ledger: utility connections and costs during the lease, decks and ramps, and the local permit.
The comparison that matters is not the monthly sticker price — it's the total cost over a four-to-six-month deployment. A cheap retrofitted trailer and a purpose-built mobile kitchen may quote similarly for month one. Over the full renovation, the retrofit accumulates hidden costs: mid-lease equipment failures, HVAC-driven staff attrition, failed health inspections that affect CMS star ratings, and emergency catering days when the trailer goes down.
The full cost framework — the six budget categories, the four drivers that move the number most, what a cheap retrofit hides, and a line-by-line bid comparison checklist — is in The ROI of Renting a Mobile Kitchen for Senior Living Renovations.
5. Evaluating a Provider Before You Sign
The four decisions above converge at the provider evaluation. A community that has done the planning, sizing, equipment, and budget work is in a position to pressure-test every line of a quote — and to recognize when a provider's answer doesn't match the question.
Ask specifically:
- Can the unit accommodate multiple simultaneous therapeutic diet preparations, with physically separated prep zones?
- Does the equipment schedule include a blast chiller, walk-in cooler and walk-in freezer (separated), and a conveyor dishwasher — or reach-ins and an undercounter unit?
- What is the exhaust CFM and the makeup-air CFM? Are they within 10–15% of each other?
- Is the unit third-party inspected, and is code-compliance documentation ready for the local Health Department, Fire Marshal, and Building Department?
- Will a project coordinator be on site for delivery and installation?
- What is the delivery-to-operational timeline?
A provider who cannot answer these questions with specifics — or who quotes without a site visit — is a provider who will issue change orders after delivery.
Purpose-Built vs. Retrofitted — What the Difference Means for Senior Living
Every article in this cluster returns to the same structural distinction, because it is the single decision that shapes everything downstream.
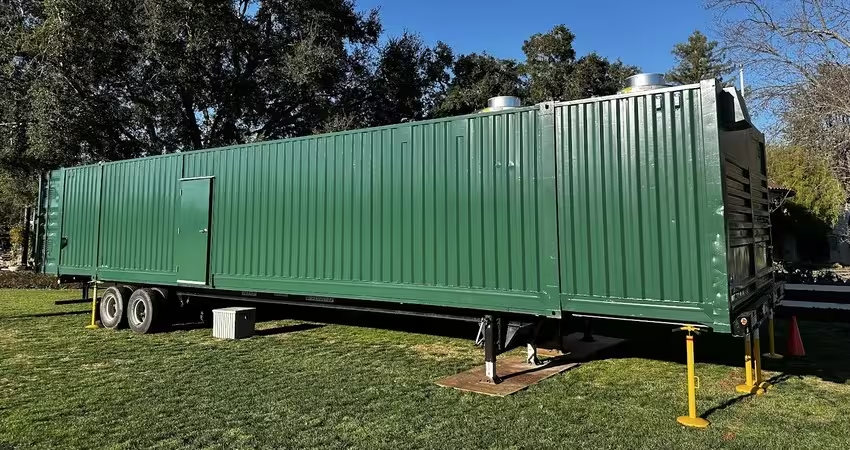
A purpose-built mobile kitchen is engineered from manufactured kitchen modules — steel-framed, fully insulated, with pre-installed HVAC (including makeup air), commercial-grade equipment rated for sustained daily use, fire suppression, and standardized utility connections. It is built to the same assemblies as a permanent commercial kitchen.
A retrofitted trailer is a vehicle originally built for short-term use — weekend events, single-day catering — then minimally converted for extended commercial service. The conversion rarely addresses the structural limits of the original build: insulation, ventilation, equipment-grade, refrigeration capacity, or dishwasher throughput.
For a hotel or club running a three-month renovation, the difference may be one of comfort and efficiency. For a senior living community serving a highly susceptible population across five or six months of daily therapeutic-diet production, it is the difference between a kitchen that holds every standard and one that degrades week by week until something fails inspection.
The honest limitation: a small community on a short project — a two-week equipment swap, say — may not need a purpose-built unit. The distinction matters most where the deployment is long, the dietary complexity is high, and the regulatory exposure is real. For most senior living renovations, that describes the project.
What It Looks Like in Practice: The Front Porch Communities Deployment
A nonprofit senior living provider operating 20+ communities in California — provides the reference point.
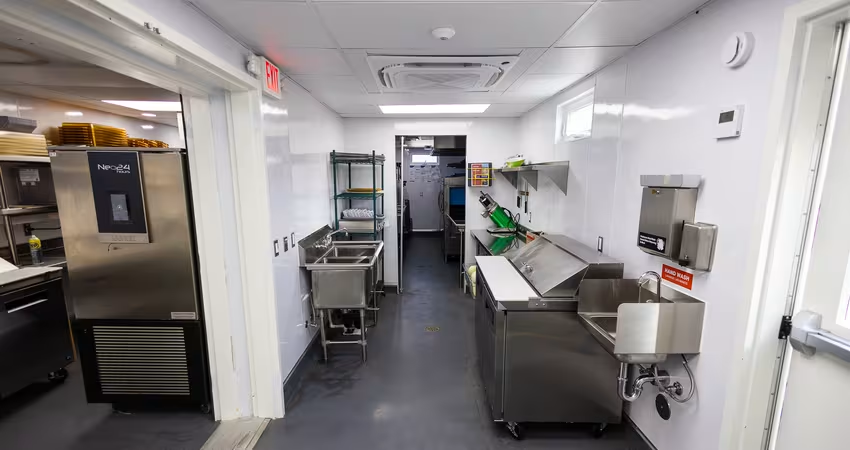
During a kitchen renovation, they continued producing 400 to 500 meals per day without interrupting resident service. Mobile Culinaire deployed two connected 53-foot trailers configured as an 850-square-foot production environment over five months. The configuration included walk-in cooler and freezer, conveyor dishwasher, a full commercial cooking line, and two trailers joined by an interior door for continuous workflow.
The deployment served a dual purpose: Front Porch used the mobile kitchen simultaneously to feed the community and train culinary staff on the new menu and equipment being installed in the renovated permanent kitchen. That dual use compressed the post-renovation ramp-up and eliminated the re-learning curve that typically follows a kitchen handover.
Note: The delivered configuration was 850 SF — slightly smaller than the standard 2×53′ catalogue specification of 900 SF. Always confirm the delivered configuration with the provider; catalogue specs are the baseline, not the guarantee.
The Front Porch project page covers the deployment in detail.
Where to Start
If you're a General Manager or Executive Director building a renovation package for the board, start with the Senior Living Kitchen Renovation Guide — it covers the full planning timeline and temporary kitchen options compared.
If you're a Culinary Director or Director of Dining evaluating a provider's equipment schedule against your therapeutic-diet program, start with Essential Equipment for a Senior Living Mobile Kitchen and How to Design a Senior Living Mobile Kitchen That Meets Dietary and Code Requirements.
If you're building or defending the budget, start with The ROI of Renting a Mobile Kitchen for Senior Living Renovations.
And if you're ready to talk specifics — meal volume, diet mix, site plan, timeline — request a consultation from Mobile Culinaire. We start with numbers, not a pitch.
Disclaimer
The FDA Food Code, CMS Long-Term Care requirements, IDDSI framework, state health-department rules, and local building and fire codes are updated periodically, and adoption varies by state and jurisdiction. Specific equipment requirements, temperature thresholds, HSP classifications, and inspection protocols should be confirmed with the authority having jurisdiction before finalizing any renovation or rental agreement.
People Also Ask
What size mobile kitchen does a senior living community need?
Size by peak meals per day, not resident count. A 32-foot mobile kitchen handles 150–200 meals per day. A 53-foot unit handles 300–450. A double-53 configuration handles 500–650. Add 15% headroom above current peak to account for census growth, guest meals, and staff meals. Communities running three or more therapeutic diets at volumes above 400 meals per day should plan for a double unit or a paired prep trailer. The design requirements guide walks through the sizing math step by step.
How long does it take to set up a mobile kitchen for senior living?
Delivery and installation typically takes one week once the unit is ready to ship. The full timeline is longer: discovery and agreement (two to four weeks), planning and design (two to four weeks), permitting (one to six weeks), then the one-week delivery and installation. Budget eight to sixteen weeks from first conversation to operational kitchen. The renovation guide covers the full timeline and where delays typically originate.
Does a mobile kitchen meet FDA Food Code requirements for highly susceptible populations?
A purpose-built mobile kitchen can meet every HSP requirement — provided the equipment schedule, layout, and documentation are designed for it. That means pasteurized-only product storage, separated prep zones, adequate handwash sinks per zone, hot-holding with humidity control, and code-compliance documentation ready for inspection. The unit must also support the community's therapeutic diet orders under CMS requirements. A retrofitted trailer built for event service will rarely meet these standards without significant modification. The equipment guide covers each piece that HSP compliance requires.


%20(1).avif)
Testimonial
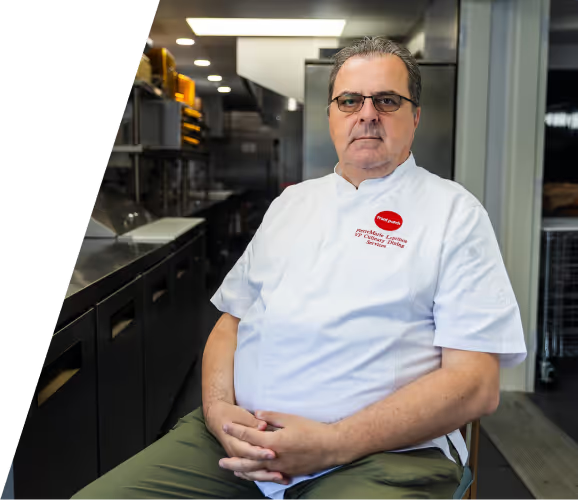
"What is standing out when you look at the mobile kitchen operation is the efficiency that we can really achieve because it's built for that."
Tell us about your kitchen needs and request a quote.
.png)
Turnkey mobile kitchen
Proudly made in-house in the USA
Commercial grade kitchen equipment
Code-compliant
Trusted by Industry Leaders